
BEDS4
BATHS3
SQUARE FEET2,236
MLS#202620236
STATUSActive
PROPERTY TYPEResidential - Single Family
SUBDIVISIONMountain View Meadows
SCHOOLDeer Park
Property Description
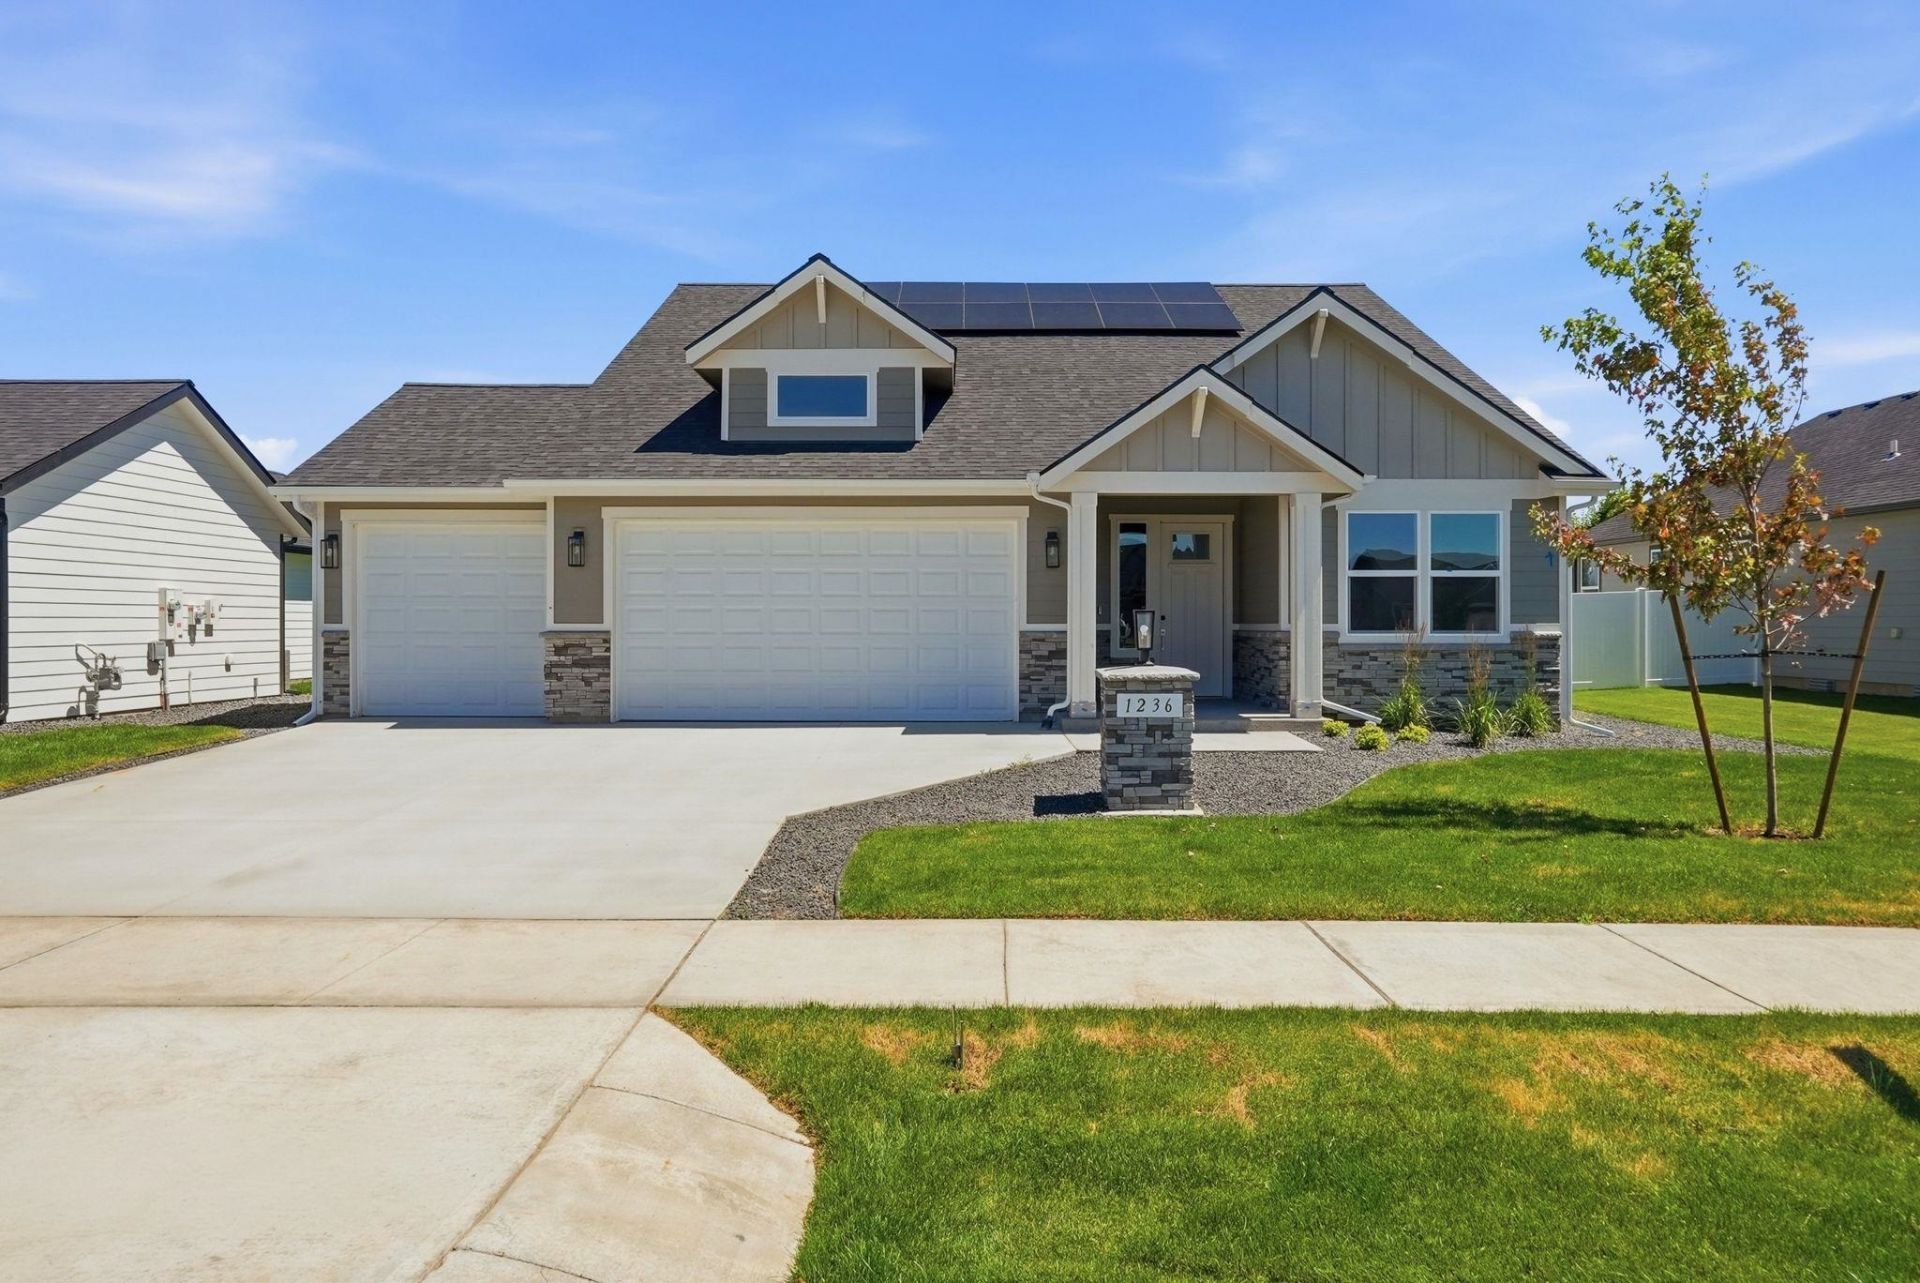
Located in the Deer Park Golf Course neighborhood; the Bridger floorplan offers main level living with a total of 4 bedrooms and 3 bathrooms. The spacious gourmet kitchen is open to the great room which features a beautiful fireplace. Other luxury finishes include a floor to ceiling tile shower in the primary suite as well as quartz counters throughout the home. Full landscaping, gas furnace, solar panels, and smart home features are just a few of the included amenities that set this home apart. Residents of Mountain View Meadows enjoy a greens fee discount at the course just a block away. Images of previously listed model. Finishes may differ. Move-Ready!
Upcoming Open Houses
Open House Thursday August 27th, 10:00am - 4:00pm
Open House Friday August 28th, 10:00am - 4:00pm
Open House Saturday August 29th, 10:00am - 4:00pm
Open House Sunday August 30th, 10:00am - 4:00pm
Open House Thursday September 3rd, 10:00am - 4:00pm
Open House Friday September 4th, 10:00am - 4:00pm
Open House Saturday September 5th, 10:00am - 4:00pm
Open House Sunday September 6th, 10:00am - 4:00pm
Property Features
Property Type: Residential - Single Family
Basement: Crawl Space
Garage: 3 car attached
Roof Type: Composition
Year Built: 2026
Feature Descriptions
Days on Site: 54
Exterior: Stone Veneer, Fiber Cement
Fireplace: Gas
Heating/Cooling: Natural Gas, Forced Air, Heat Pump, See Remarks, Solar
HOA Y/N: 1
Interior: Pantry, Kitchen Island
Lot: Sprinkler - Automatic, Level, Fencing
Parcel#: 29362.2501
Parking: Attached, Garage Door Opener
Primary Bedroom: Wlkin Clst,3/4 Bath, Dbl Sinks,1st Flr
SQ. FT. Total: 2236
Local Schools
School District: Deer Park
Listed By / Shown By
Listed By
Agency Name: Coldwell Banker Tomlinson
Agent Name: John Kirsch
Agency Phone: (509) 467-7400

Co-Listed By
Agency Name: Coldwell Banker Tomlinson
Agent Name: Jon Ehrlich
Agency Phone: (509) 714-2898
Estimate Your Payment
Estimated Payment
$ 1,615.56 per month $1,428.37 Principal & Interest $0.00 Property Tax (data not provided by mls) $187.19 Homeowner's Insurance
1236 N High Desert Dr | MLS# 202620236
This single family home located at 1236 N High Desert Dr, Deer Park, WA 99006 is currently listed for sale by Coldwell Banker Tomlinson, with an asking price of $641,800. This property was built in 2026 and has 4 bedrooms with 2236 sq. ft. N High Desert Dr is located in the Mountain View Meadows subdivision within the Deer Park school district. Search Mountain View Meadows real estate on www.cbspokane.com today.