
BEDS3
BATHS2
SQUARE FEET1,876
MLS#202620240
STATUSActive
PROPERTY TYPEResidential - Single Family
SUBDIVISIONMountain View Meadows
SCHOOLDeer Park
Property Description
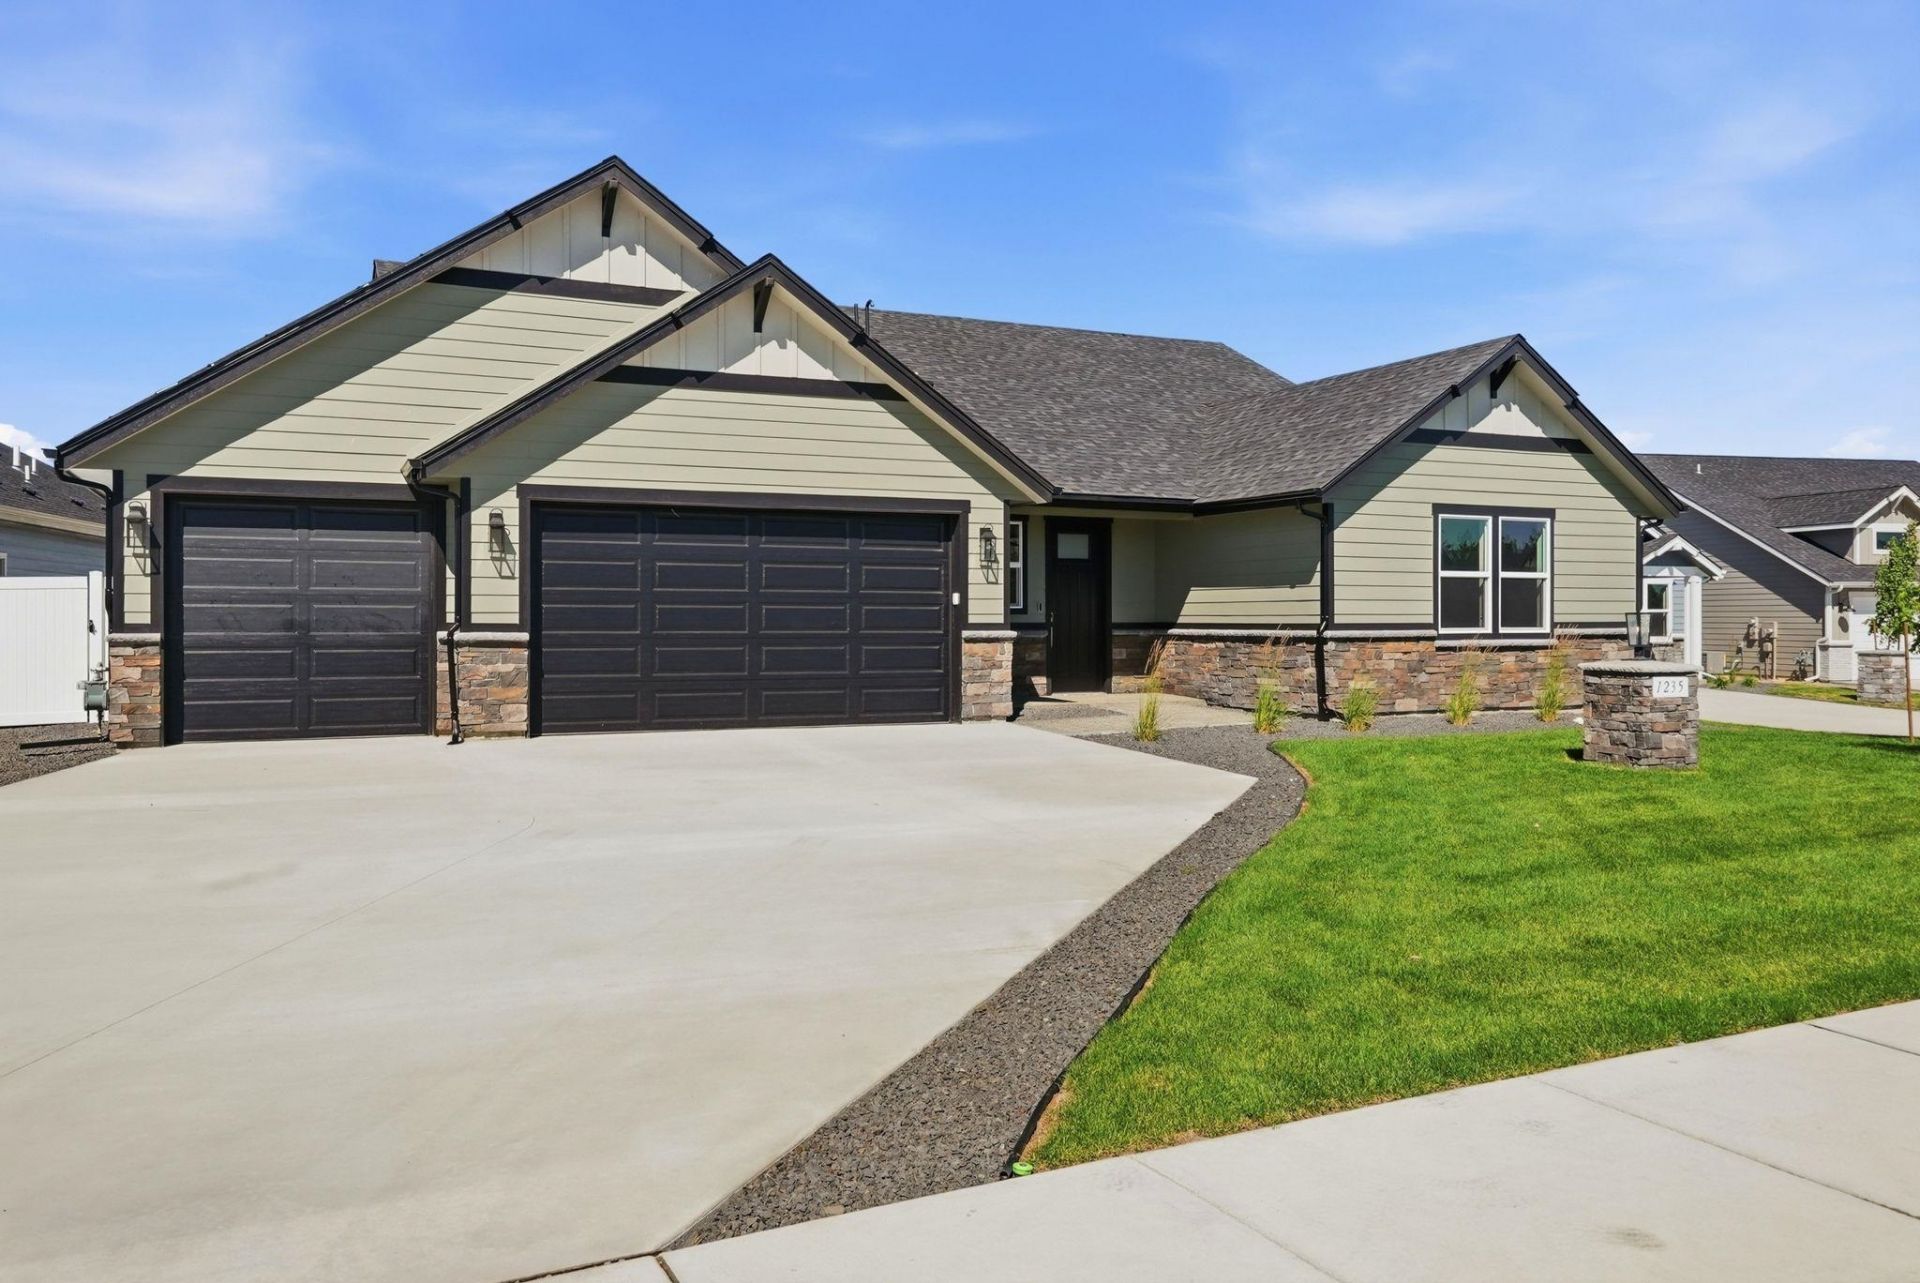
The Denali plan is a spacious & open one-story home featuring 3bds & 2ba. Great room feat. vaulted ceiling, gas fireplace & tons of natural light. Designer kitchen w/stainless, gas appliances, soft close cabinetry, solid surface counters, large island, & pantry. Luxury plank flooring throughout most of the home, 9 ceiling heights! Primary suite includes walk-in closet & private bath featuring solid surface counters, double sinks, walk-in shower, soaker tub & toilet closet. Gas furnace w/A/C, 3+ car attached garage. FULL yard landscaping, and a 10x12 covered patio all in a fully fenced backyard.
Upcoming Open Houses
Open House Thursday August 27th, 10:00am - 4:00pm
Open House Friday August 28th, 10:00am - 4:00pm
Open House Saturday August 29th, 10:00am - 4:00pm
Open House Sunday August 30th, 10:00am - 4:00pm
Open House Thursday September 3rd, 10:00am - 4:00pm
Open House Friday September 4th, 10:00am - 4:00pm
Open House Saturday September 5th, 10:00am - 4:00pm
Open House Sunday September 6th, 10:00am - 4:00pm
Property Features
Property Type: Residential - Single Family
Basement: Crawl Space
Fenced: Yes
Garage: 3 car attached
Roof Type: Composition
Stories: 1.0
Year Built: 2026
Feature Descriptions
Days on Site: 54
Exterior: Stone Veneer, Fiber Cement
Fireplace: Gas
Heating/Cooling: Natural Gas, Electric, Forced Air, Heat Pump, Solar
HOA Y/N: 1
Interior: Smart Thermostat, Pantry, Kitchen Island
Lot: Fenced Yard, Sprinkler - Automatic, Level
Parcel#: 29362.2302
Parking: Attached, Garage Door Opener
Primary Bedroom: Wlkin Clst,3/4 Bath
SQ. FT. Total: 1876
Local Schools
High School: Deer Park
Middle School: Deer Park
Elementary School: Deer Park
School District: Deer Park
Listed By / Shown By
Listed By
Agency Name: Coldwell Banker Tomlinson
Agent Name: John Kirsch
Agency Phone: (509) 467-7400

Co-Listed By
Agency Name: Coldwell Banker Tomlinson
Agent Name: Jon Ehrlich
Agency Phone: (509) 714-2898
Estimate Your Payment
Estimated Payment
$ 1,560.43 per month $1,379.63 Principal & Interest $0.00 Property Tax (data not provided by mls) $180.80 Homeowner's Insurance
1235 N High Desert Dr | MLS# 202620240
This single family home located at 1235 N High Desert Dr, Deer Park, WA 99006 is currently listed for sale by Coldwell Banker Tomlinson, with an asking price of $619,900. This property was built in 2026 and has 3 bedrooms with 1876 sq. ft. N High Desert Dr is located in the Mountain View Meadows subdivision within the Deer Park school district. Search Mountain View Meadows real estate on www.cbspokane.com today.