
BEDS3
BATHS2
SQUARE FEET2,258
MLS#202623696
STATUSActive
PROPERTY TYPEResidential - Single Family
SCHOOLCheney
Property Description
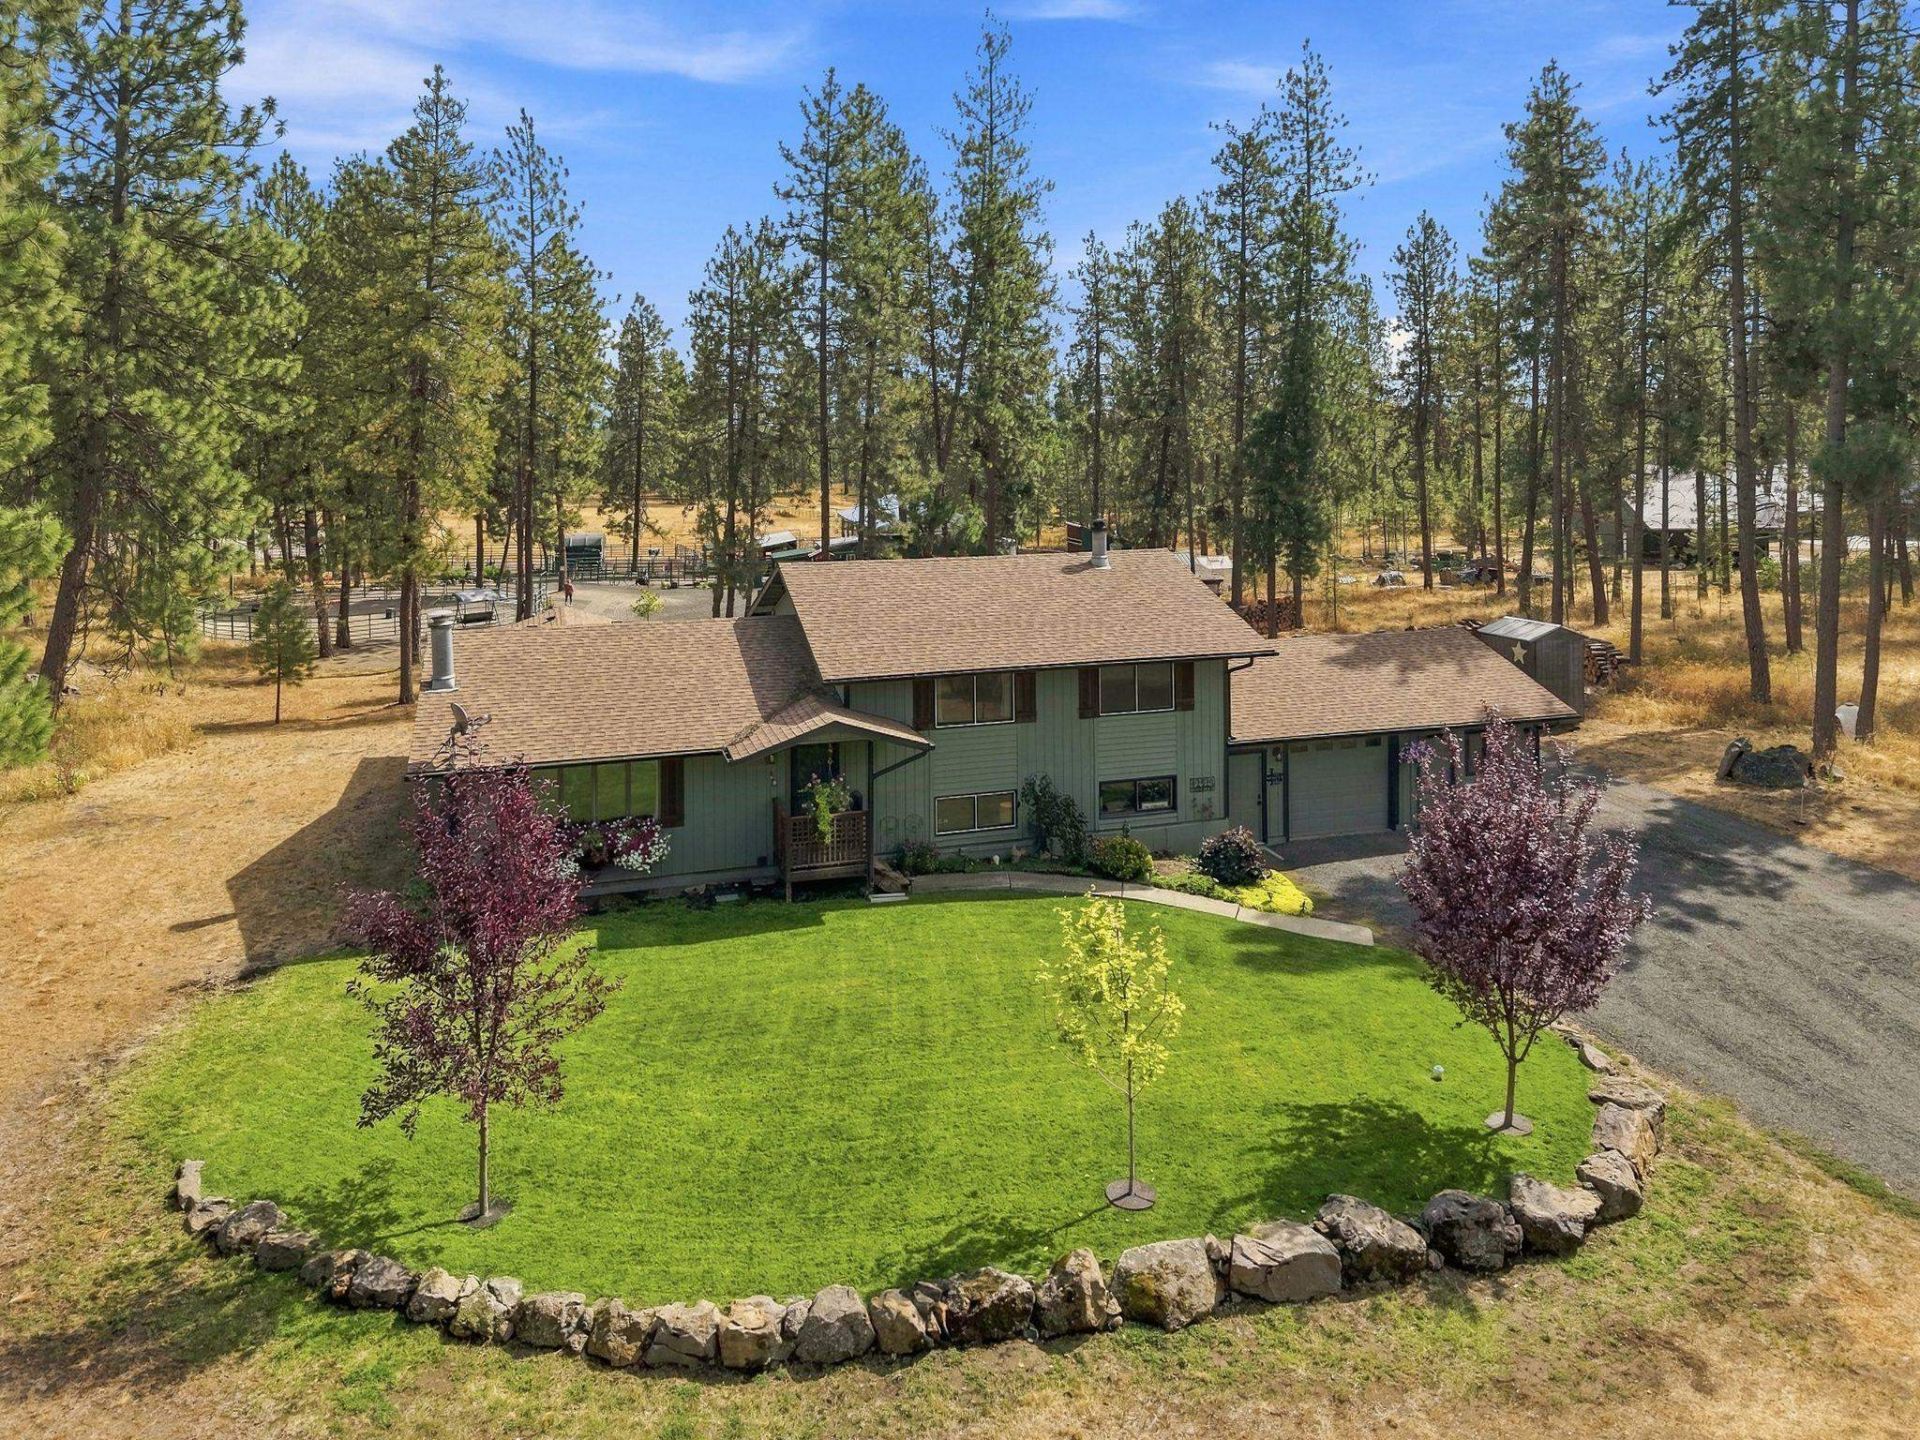
Gorgeous remodeled home on 10 private acres with beautifully updated kitchen and bathrooms, expansive living spaces, and a Turn-Key Equestrian Property, and animal setup. Approximately 72 x 30 barn with metal roof, water, 50-amp power and finished insulated tack room, plus additional covered stalls and three-stall animal barn. Fenced 130 x 90 riding arena and 60 round pen with sand footing, fenced grazing field, four gated horse turnouts, horse wash rack and dedicated hay storage. Additional outbuildings include greenhouse, fenced garden, custom chicken coop, equipment and storage sheds. Private setting with beautiful views, trails and convenient access to Spokane. Extensive list of updates and improvements available upon request.
Property Features
Property Type: Residential - Single Family
Basement: Yes
Basement: Full, Finished, Rec/Family Area, Laundry
Garage: 2 car attached
Roof Type: Composition
Year Built: 1977
Feature Descriptions
Additional Structures: Barn(s), Stge Shd, Hay, See Remarks, Horse Barn
Dining: Informal, Kit Eat Sp, Eat Bar
Electrical: 400 AMP
Exterior: Cedar
Family/Recroom: Bsmt,1st Flr, Den or Office
Fireplace: Woodburning Fireplce
Heating/Cooling: Electric, Forced Air, Heat Pump
Interior: High Speed Internet, Pantry, LVP/LVT Flr
Lot: Sprinkler - Automatic, Treed, Level, Secluded, Oversized Lot, Horses Allowed, Garden
Parcel#: 24253.9091
Parking: Attached, RV Access/Parking, Workshop in Garage, Off Site
Primary Bedroom: Dbl Clst, Wlkin Clst, Full Bath, Dbl Sinks,2nd Flr
SQ. FT. Total: 2258
Local Schools
School District: Cheney
Listed By / Shown By
Listed By
Agency Name: eXp Realty, LLC
Shown By
Agency Title: Coldwell Banker Tomlinson
Agency Phone: (509) 467-7400

Estimate Your Payment
Estimated Payment
$ 2,139.40 per month $1,891.51 Principal & Interest $0.00 Property Tax (data not provided by mls) $247.89 Homeowner's Insurance
12323 S Sherman Rd | MLS# 202623696
This single family home located at 12323 S Sherman Rd, Spokane, WA 99224 is currently listed for sale with an asking price of $849,900. This property was built in 1977 and has 3 bedrooms with 2258 sq. ft. S Sherman Rd is located within the Cheney school district. Search Spokane real estate on www.cbspokane.com today.