
BEDS4
BATHS2
SQUARE FEET1,592
MLS#26-10157
STATUS
PROPERTY TYPEResidential - Single Family
SUBDIVISIONCrown Reserve subdivision
SCHOOLPost Falls - 273
Property Description
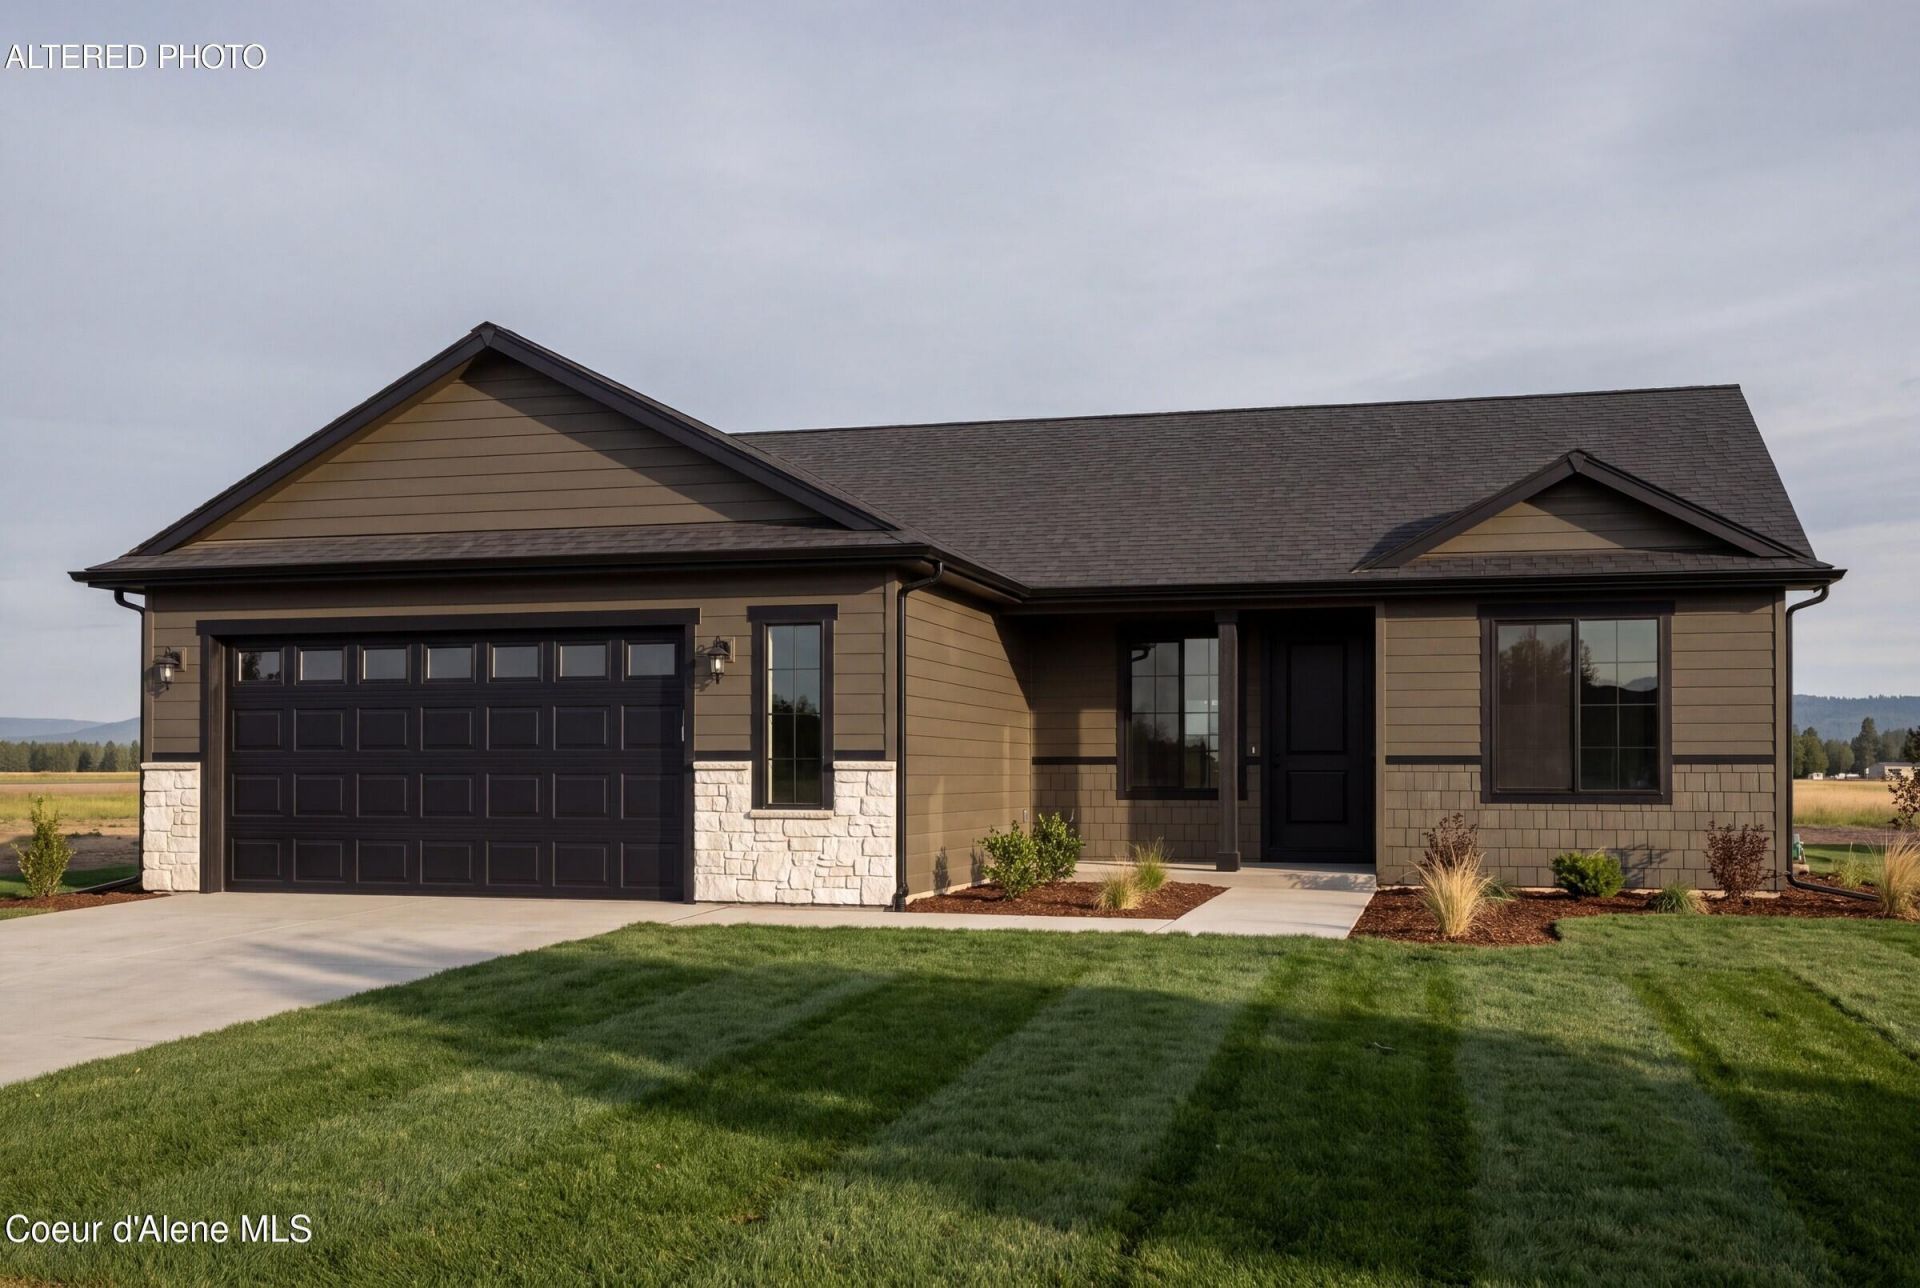
New construction by Monogram Homes in Crown Reserve, the Bridgeport plan delivers refined single-level living with a balanced 4-bedroom, 2-bath layout. Set in the City of Post Falls, this 1,592 sq ft home sits on a 0.18-acre homesite with an attached 2-car garage, covered front entry, and covered rear patio. The open kitchen, dining, and living areas create a clean central flow, finished with LVP flooring through the main living spaces, 9-ft plate height, A/C, and granite/quartz countertops. The kitchen island adds workspace and seating, while the utility room near the garage entry supports everyday function. A split-bedroom layout places the primary suite on one side of the home with a private bath and walk-in closet. Three additional bedrooms and a full bath are set on the opposite side for added separation. Outdoor features include full front and back yard landscaping, full fencing, and a Crown Reserve setting planned around a city park. Enjoy convenient access to Post Falls services, I-90 connections, Coeur d'Alene, and Spokane.
Property Features
Property Type: Residential - Single Family
Basement: Crawl Space
Cooling: Central Air
Garage: 2
Heating: Natural Gas, Forced Air
Lot Size: 0.18 Acres
Roof Type: Composition
Taxes: $0
Year Built: 2027
Feature Descriptions
Appliance(S): Gas Range, Gas Water Heater, Microwave, Disposal, Dishwasher
Days on Site: 3
Exterior: Lap Siding
Exterior: Lighting, Rain Gutters, Lawn
Flooring: Carpet, LVP
Foundation: Concrete Perimeter
Foundation: Concrete Perimeter
Interior: High Speed Internet, Washer Hookup
Lot: Sprinklers In Rear, Open Lot, Landscaped, Level
Patio/Porch: Covered Porch, Covered Patio
Road: Paved
Sewer: Public Sewer
Water: Community System
Local Schools
School District: Post Falls - 273
Listed By / Shown By
Listed By
Agency Name: Berkshire Hathaway HomeServices Jacklin Real Estate
Agency Phone: 208-758-7474
Shown By
Agency Title: Coldwell Banker Tomlinson
Agency Phone: (509) 467-7400

Estimate Your Payment
Estimated Payment
$ 1,535.51 per month $1,357.60 Principal & Interest $0.00 Property Tax (data not provided by mls) $177.92 Homeowner's Insurance
12285 W. Rochester Ave | MLS# 26-10157
This single family home located at 12285 W. Rochester Ave , Post Falls, ID 83854 is currently listed for sale with an asking price of $609,999. This property was built in 2027 and has 4 bedrooms with 1592 sq. ft. W. Rochester Ave is located in the Crown Reserve subdivision subdivision within the Post Falls - 273 school district. Search Crown Reserve Subdivision real estate on www.cbspokane.com today.