
BEDS3
BATHS2
SQUARE FEET2,010
MLS#202623345
STATUSActive
PROPERTY TYPEResidential - Single Family
SCHOOLSpokane Dist 81
Property Description
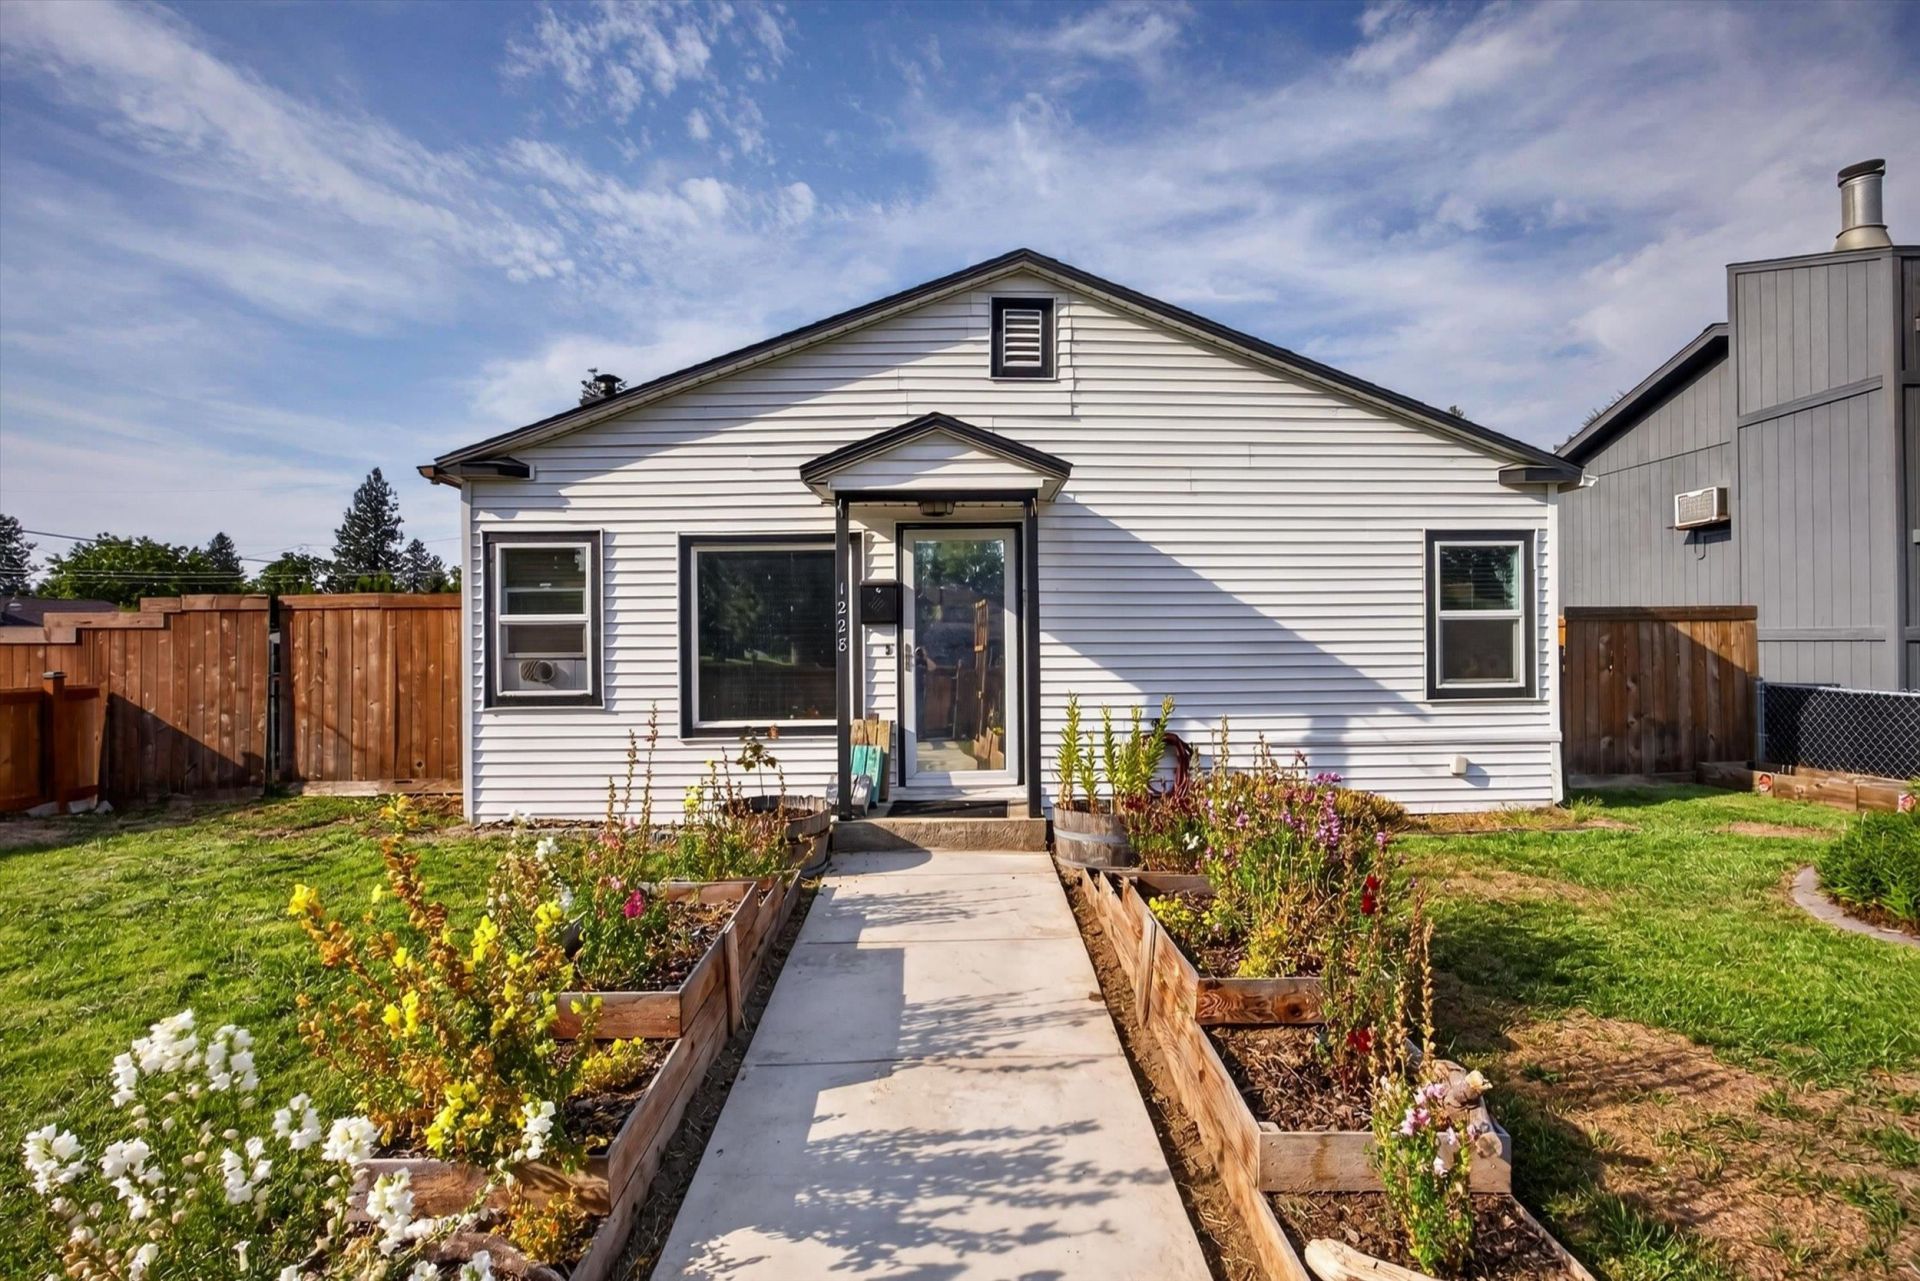
This 3 bed/3 bath home is GREAT. The family room has wood burning stove that heats the entire home in those cold months! The front bedroom can also be used as an office. The kitchen is adorable with a breakfast nook, laminate counter top, and beautiful birch island. Five burner gas stove top and gas oven. Refrigerator stays. There is a dishwasher and microwave hookup for you on the counter with their own separate outlets. Main floor laundry room/mud room. Gas dryer hookup but electric is able to be done as well. Primary bathroom is brand newly remodeled with full bath and double sinks. Another full main floor bath also newly remodeled!Brand new water heater. Whole house water filter. Wonderful covered back patio. Both front and backyards fully fenced. Sprinkler system. Fenced raised garden beds. Storage shed. HUGE 3+ garage. Wood stove in garage stays. Both frig in house and in garage stay. Just a wonderful home ready for YOUR adventure!
Property Features
Property Type: Residential - Single Family
Basement: Yes
Basement: Partial, Unfinished
Fenced: Yes
Garage: 3
Lot Size: 149 X 50
Roof Type: Composition
Stories: 1.0
Taxes: $3,076
Year Built: 1939
Feature Descriptions
Additional Structures: Workshop, Stge Shd
Days on Site: 3
Dining: Informal, Kit Eat Sp
Electrical: Breakers
Exterior: Vinyl Siding, Wood Siding
Family/Recroom: 1st Flr
Fireplace: Insert, Woodburning Fireplce
Heating/Cooling: Natural Gas, Forced Air
Interior: Pantry, Kitchen Island
Lot: Fencing, Fenced Yard, Sprinkler - Automatic, Level, Corner Lot
Lot Dimensions: 149 X 50
Parcel#: 36312.2713
Parking: Detached, RV Access/Parking, Garage Door Opener, Off Site, Oversized
Primary Bedroom: Full Bath,1st Flr
Special View Info: City
SQ. FT. Total: 2010
Local Schools
High School: Shadle Park
Middle School: Flett
Elementary School: Ridgeview
School District: Spokane Dist 81
Listed By / Shown By
Listed By
Agency Name: Windermere North
Shown By
Agency Title: Coldwell Banker Tomlinson
Agency Phone: (509) 467-7400

Estimate Your Payment
Estimated Payment
$ 1,250.64 per month $879.10 Principal & Interest $256.33 Property Tax $115.21 Homeowner's Insurance
1228 W Central Ave | MLS# 202623345
This single family home located at 1228 W Central Ave, Spokane, WA 99205 is currently listed for sale with an asking price of $395,000. This property was built in 1939 and has 3 bedrooms with 2010 sq. ft. W Central Ave is located within the Spokane Dist 81 school district. Search Spokane real estate on www.cbspokane.com today.