
BEDS5
BATHS3
SQUARE FEET3,232
MLS#202626770
STATUSActive
PROPERTY TYPEResidential - Single Family
SUBDIVISIONEagle Ridge
SCHOOLCheney
Property Description
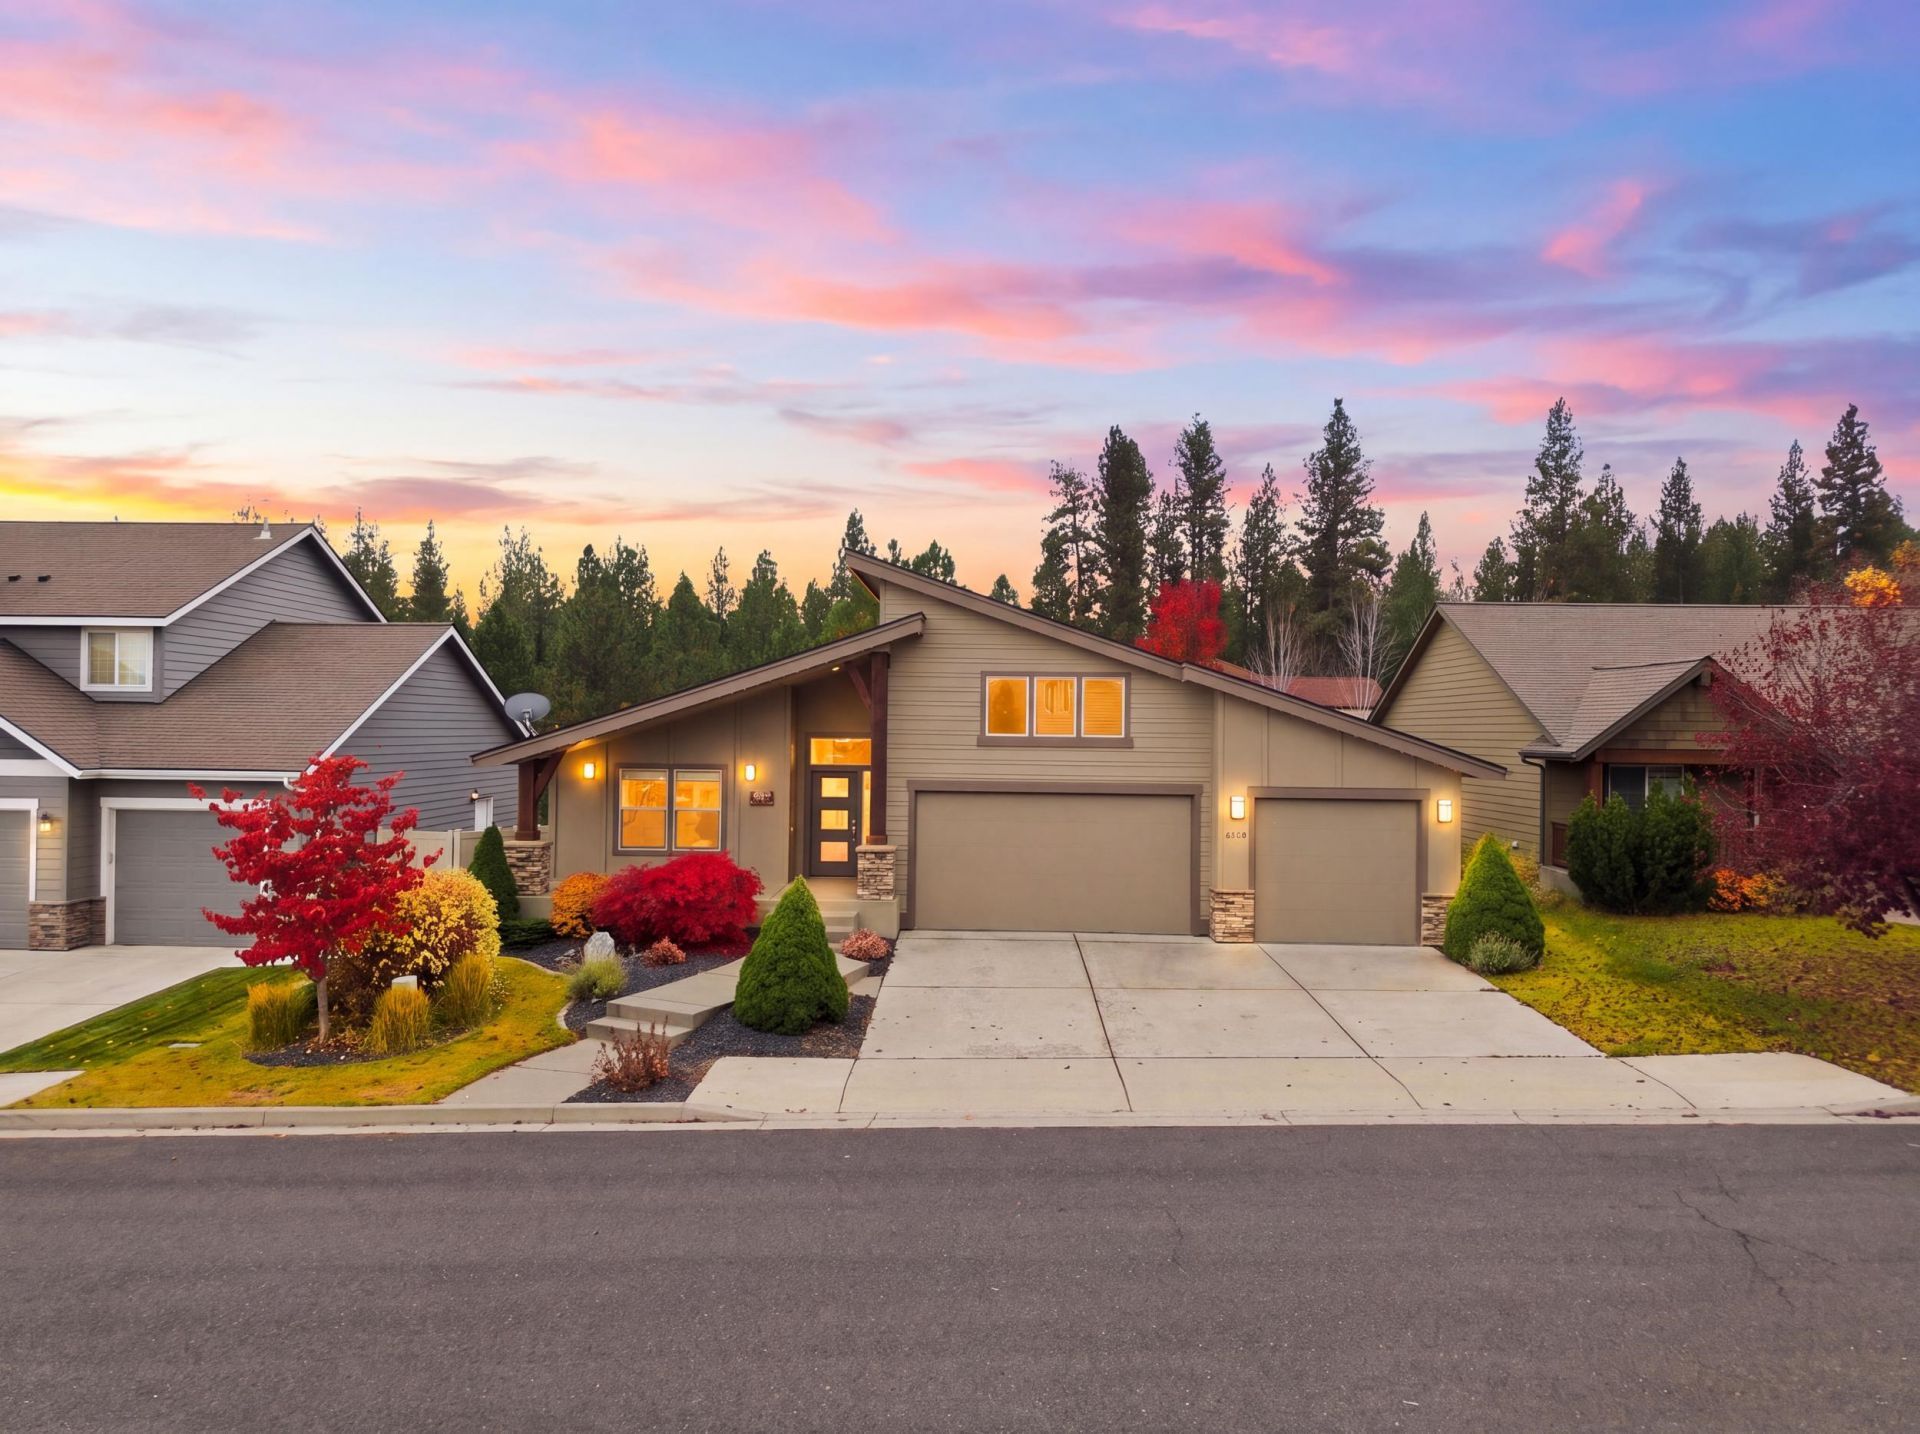
Enjoy the Eagle Ridge lifestyle with neighborhood parks, miles of trails, community events, and easy access to downtown Spokane. This 3,232 sq ft Paras-built home offers 5 bedrooms, 3 baths, and a versatile floor plan. The main level features a welcoming entry, living room with gas fireplace, kitchen with granite countertops, gas range, and pantry, plus 3 bedrooms including a spacious primary suite with walk-in closet and private bath featuring a tiled shower. The daylight walkout lower level offers a second gathering space, wet bar with full-size refrigerator, 2 generous bedrooms, and a 3/4 bath?ideal for guests, hobbies, or multigenerational living. Outside, enjoy a main-level deck, expansive lower patio with hot tub connections, and a separate seating area with built-in gas fire pit, all surrounded by mature landscaping and a terraced water feature. A 3-car garage and main-floor laundry/mudroom complete this thoughtfully designed Eagle Ridge home.
Property Features
Property Type: Residential - Single Family
Basement: Yes
Basement: Full, Finished, Daylight, Rec/Family Area, Walk-Out Access
Fenced: Yes
Garage: 3 car attached
Roof Type: Composition
Stories: 1.0
Taxes: $6,877
Year Built: 2014
Feature Descriptions
Dining: Eat Bar, Informal
Electrical: 200 AMP
Exterior: Stone Veneer, Masonite
Family/Recroom: 1st Flr, Bsmt
Fireplace: Gas
Heating/Cooling: Gas, Forced Air
HOA Y/N: 1
Interior: Hot Water, Pantry, Kitchen Island, Natural Woodwork
Lot: Views, Fenced Yard, Sprinkler - Automatic, Level, Open Lot, Plan Unit Dev
Parcel#: 34072.0221
Parking: Attached, Garage Door Opener, Oversized
Primary Bedroom: Wlkin Clst,3/4 Bath, Dbl Sinks,1st Flr
Special View Info: Territorial
SQ. FT. Total: 3232
Local Schools
High School: Cheney
Middle School: Westwood
Elementary School: Windsor
School District: Cheney
Listed By / Shown By
Listed By
Agency Name: John L Scott, Inc.
Shown By
Agency Title: Coldwell Banker Tomlinson
Agency Phone: (509) 467-7400

Estimate Your Payment
Estimated Payment
$ 2,247.04 per month $1,480.00 Principal & Interest $573.08 Property Tax $193.96 Homeowner's Insurance
1227 W Quail Crest Ave | MLS# 202626770
This single family home located at 1227 W Quail Crest Ave, Spokane, WA 99224 is currently listed for sale with an asking price of $665,000. This property was built in 2014 and has 5 bedrooms with 3232 sq. ft. W Quail Crest Ave is located in the Eagle Ridge subdivision within the Cheney school district. Search Eagle Ridge real estate on www.cbspokane.com today.