
BEDS3
BATHS3
SQUARE FEET1,664
MLS#202623414
STATUSPending
PROPERTY TYPEResidential -
SUBDIVISIONTrutina 55+ at Mead Works
SCHOOLCentral Valley
Property Description
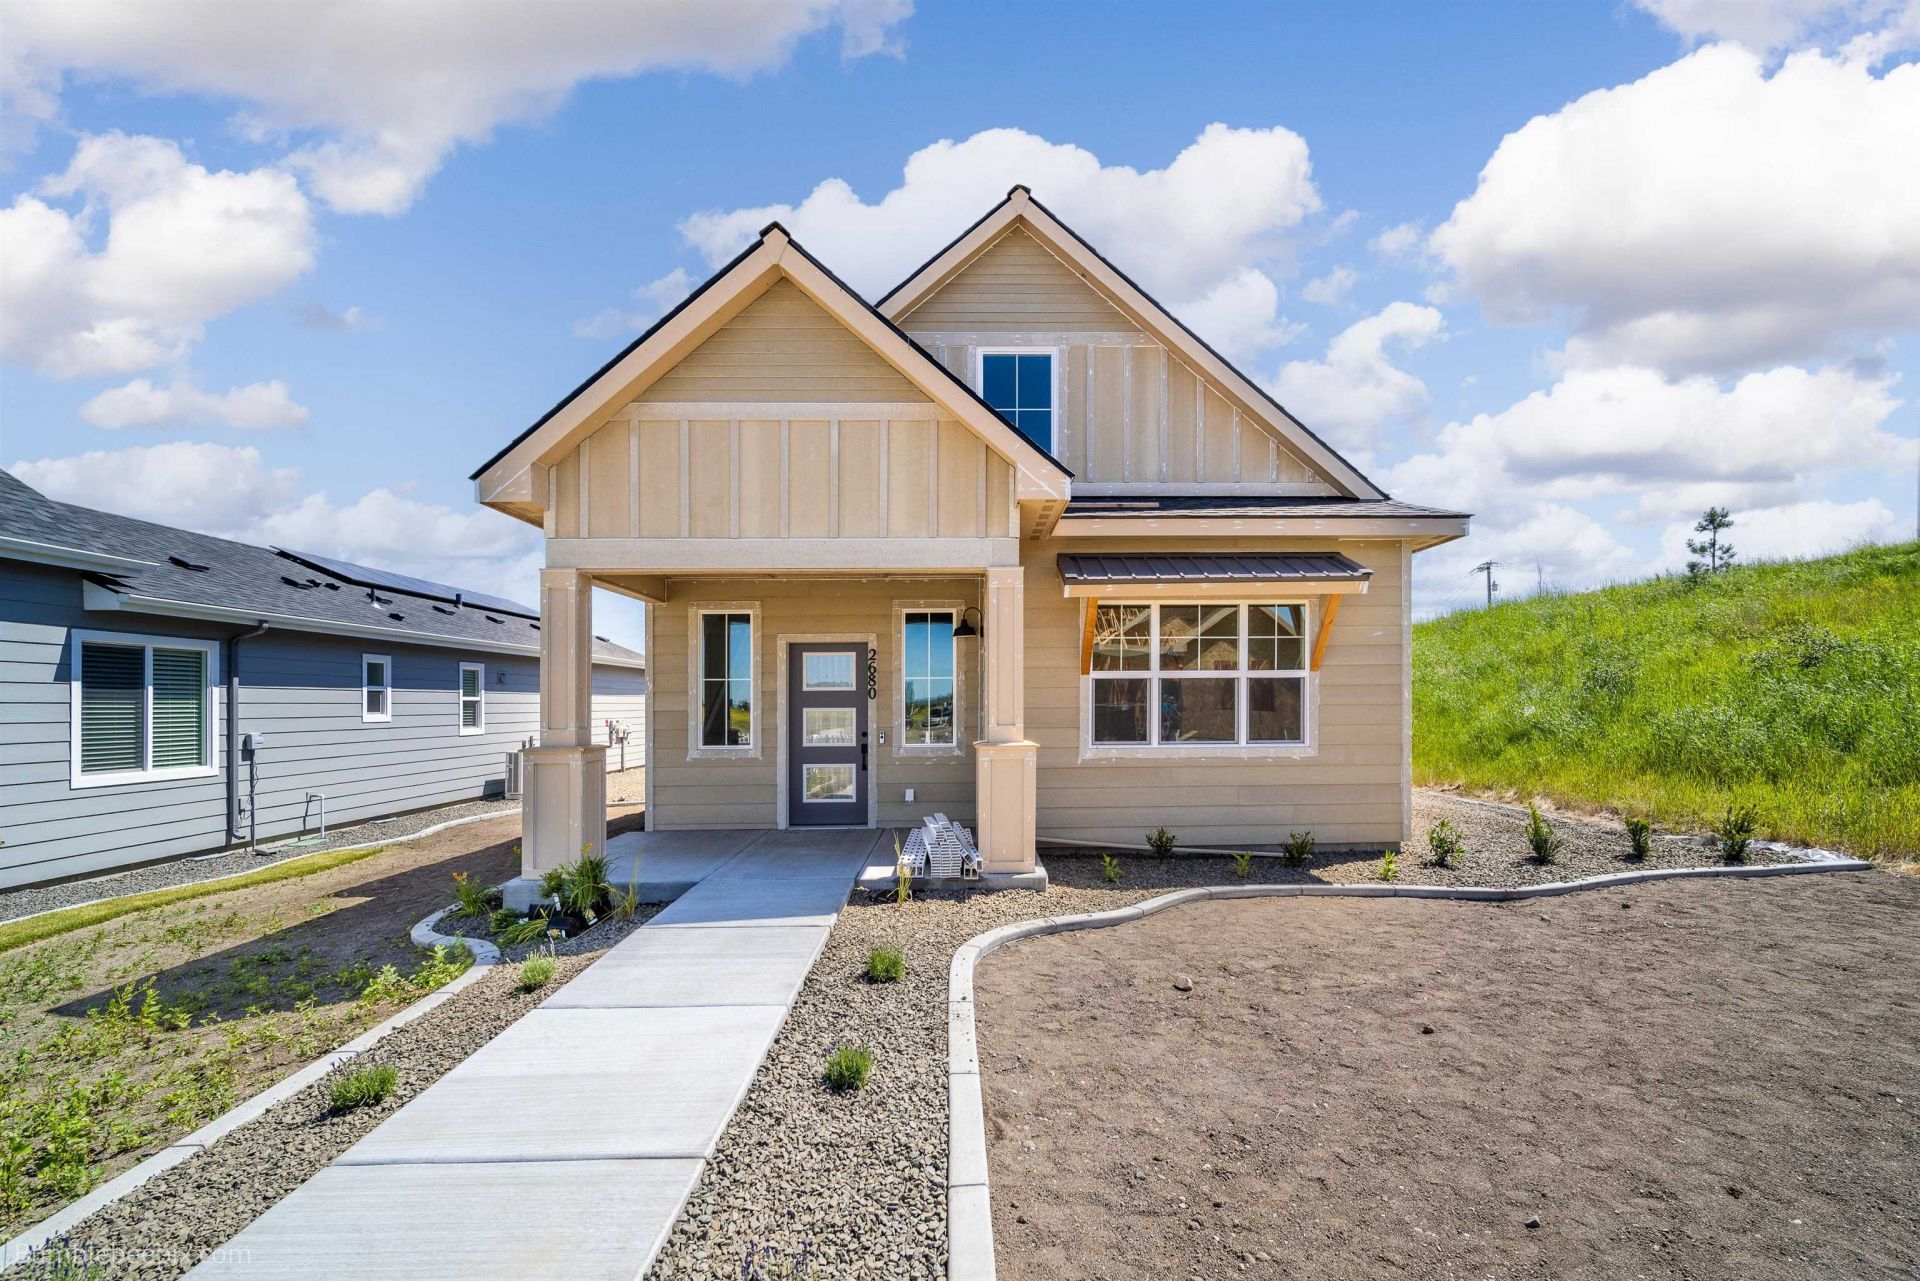
PRESOLD BEFORE LISTED: The Monterey Cottage plan by Greenstone Homes in Trutina 55+ at Mead Works! Main floor living w/upper bonus room & no step entry from the garage into the home. Cottages have attached, alley accessed, oversized garages in the back. Lovely finishes all chosen at the Greenstones Design Studio. Video doorbell, keypad deadbolt & photocell lighting. The Mead Works Trutina HOA includes special services w/full yard maintenance, sprinkler water costs, plus snow removal including the driveway & walkway to the porch! Next year the Trutina Clubhouse will be built with indoor saltwater pool, game room, gym, large kitchen, lounge and multi-purpose room for residents to use & enjoy! Trutina is designed for a low maintenance, 55+ lifestyle! Close to medical, shopping, dining, & Children of the Sun Trail for walking or biking to nearby shops & restaurants. Plus MeadWorks Town Center coming soon! (Photos include example of future Clubhouse to be built in 2027)
Property Features
Property Type: Residential -
Basement: Crawl Space, None
Garage: 2 car attached
Roof Type: Composition
Stories: 2.0
Year Built: 2026
Feature Descriptions
Accessibility: Ramp/Lvl from Gar, Grab Bars Throughout, See Remarks
Community Features: Maintenance On-Site, See Remarks
Dining: Eat Bar, Informal
Electrical: 200 AMP
Exterior: Masonite, Fiber Cement
Family/Recroom: 1st Flr,2nd Flr, Great room, Off Kit
Fireplace: Zero Clearance, Insert
Heating/Cooling: Natural Gas, Electric, Forced Air, Heat Pump, Solar
HOA Y/N: 1
Interior: See Remarks, High Speed Internet, Smart Thermostat, Pantry, Kitchen Island, Cathedral Ceiling(s)
Lot: Sprinkler - Automatic, Open Lot, Rolling Slope, Corner Lot, Irregular Lot, Plan Unit Dev
Parcel#: 36091.2801
Parking: Attached, Garage Door Opener, Alley Access, Oversized
Primary Bedroom: Wlkin Clst,3/4 Bath, Dbl Sinks,1st Flr
SQ. FT. Total: 1664
Local Schools
School District: Central Valley
Listed By / Shown By
Listed By
Agency Name: Greenstone Real Estate, LLC
Shown By
Agency Title: Coldwell Banker Tomlinson
Agency Phone: (509) 467-7400

Estimate Your Payment
Estimated Payment
$ 1,441.30 per month $1,274.30 Principal & Interest $0.00 Property Tax (data not provided by mls) $167.00 Homeowner's Insurance
12264 N Saragossa Dr | MLS# 202623414
This home located at 12264 N Saragossa Dr, Spokane, WA 99218 is currently listed for sale with an asking price of $572,574. This property was built in 2026 and has 3 bedrooms with 1664 sq. ft. N Saragossa Dr is located in the Trutina 55+ at Mead Works subdivision within the Central Valley school district. Search Trutina 55+ At Mead Works real estate on www.cbspokane.com today.