
BEDS5
BATHS3
SQUARE FEET3,180
MLS#202623765
STATUSActive
PROPERTY TYPEResidential - Single Family
SCHOOLOther
Property Description
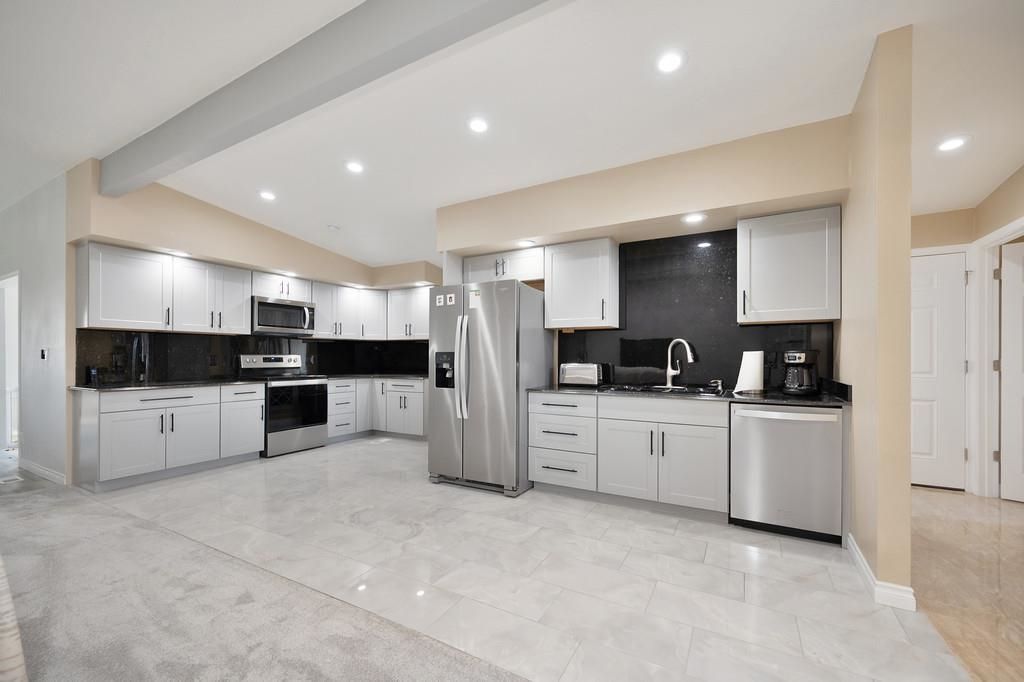
A deal like this doesnt come around twice ? one that rivals new-home construction on both price and features. This Mid-Century Modern gem in Clarkston, WA underwent a meticulous, 3-year rehab that brought it to like-new condition. This rancher style home has main level utilities and a fully finished basement with its own dedicated entrance, master ensuite, guest room, family room, fireplace, and half bath. From the one-of-a-kind rockscape front yard to the handmade countertops and backsplashes, designer tile, and plush carpet throughout, every dollar of that renovation shows. Add a fully finished shop, RV/boat space with alley access, and a fully fenced backyard, you get new-construction quality without the price tag. Sellers are motivated and will consider all reasonable offers. Ask your agent about the owner financing available below the prime rate. Few properties offer this much value ? act before this one is gone!
Property Features
Property Type: Residential - Single Family
Basement: Full, Finished, Rec/Family Area, Walk-Out Access
Basement: Yes
Garage: 1 car attached
Roof Type: Composition
Stories: 2.0
Taxes: $626
Year Built: 1970
Feature Descriptions
Additional Structures: Workshop
Dining: Formal
Exterior: Siding, Wood Siding
Family/Recroom: Bsmt
Fireplace: Masonry
Heating/Cooling: Natural Gas, Electric, Forced Air
Interior: Hot Water, High Speed Internet, Pantry
Lot: Level, Open Lot, Fencing
Parcel#: 100307005000200
Parking: Attached, RV Access/Parking, Off Site, Alley Access, Oversized
Primary Bedroom: Dbl Clst, Full Bath, Dbl Sinks, Bsmt
Special View Info: Territorial
SQ. FT. Total: 3180
Utilities: Cable Available
Local Schools
School District: Other
Listed By / Shown By
Listed By
Agency Name: eXp Realty, LLC
Shown By
Agency Title: Coldwell Banker Tomlinson
Agency Phone: (509) 467-7400

Estimate Your Payment
Estimated Payment
$ 1,308.27 per month $1,110.56 Principal & Interest $52.17 Property Tax $145.54 Homeowner's Insurance
1221 7th St | MLS# 202623765
This single family home located at 1221 7th St, Clarkston, WA 99403 is currently listed for sale with an asking price of $499,000. This property was built in 1970 and has 5 bedrooms with 3180 sq. ft. 7th St is located within the Other school district. Search Clarkston real estate on www.cbspokane.com today.