
BEDS2
BATHS2
SQUARE FEET1,475
MLS#202622186
STATUSActive
PROPERTY TYPEResidential - Single Family
SUBDIVISIONMoores Addition
SCHOOLSpokane Dist 81
Property Description
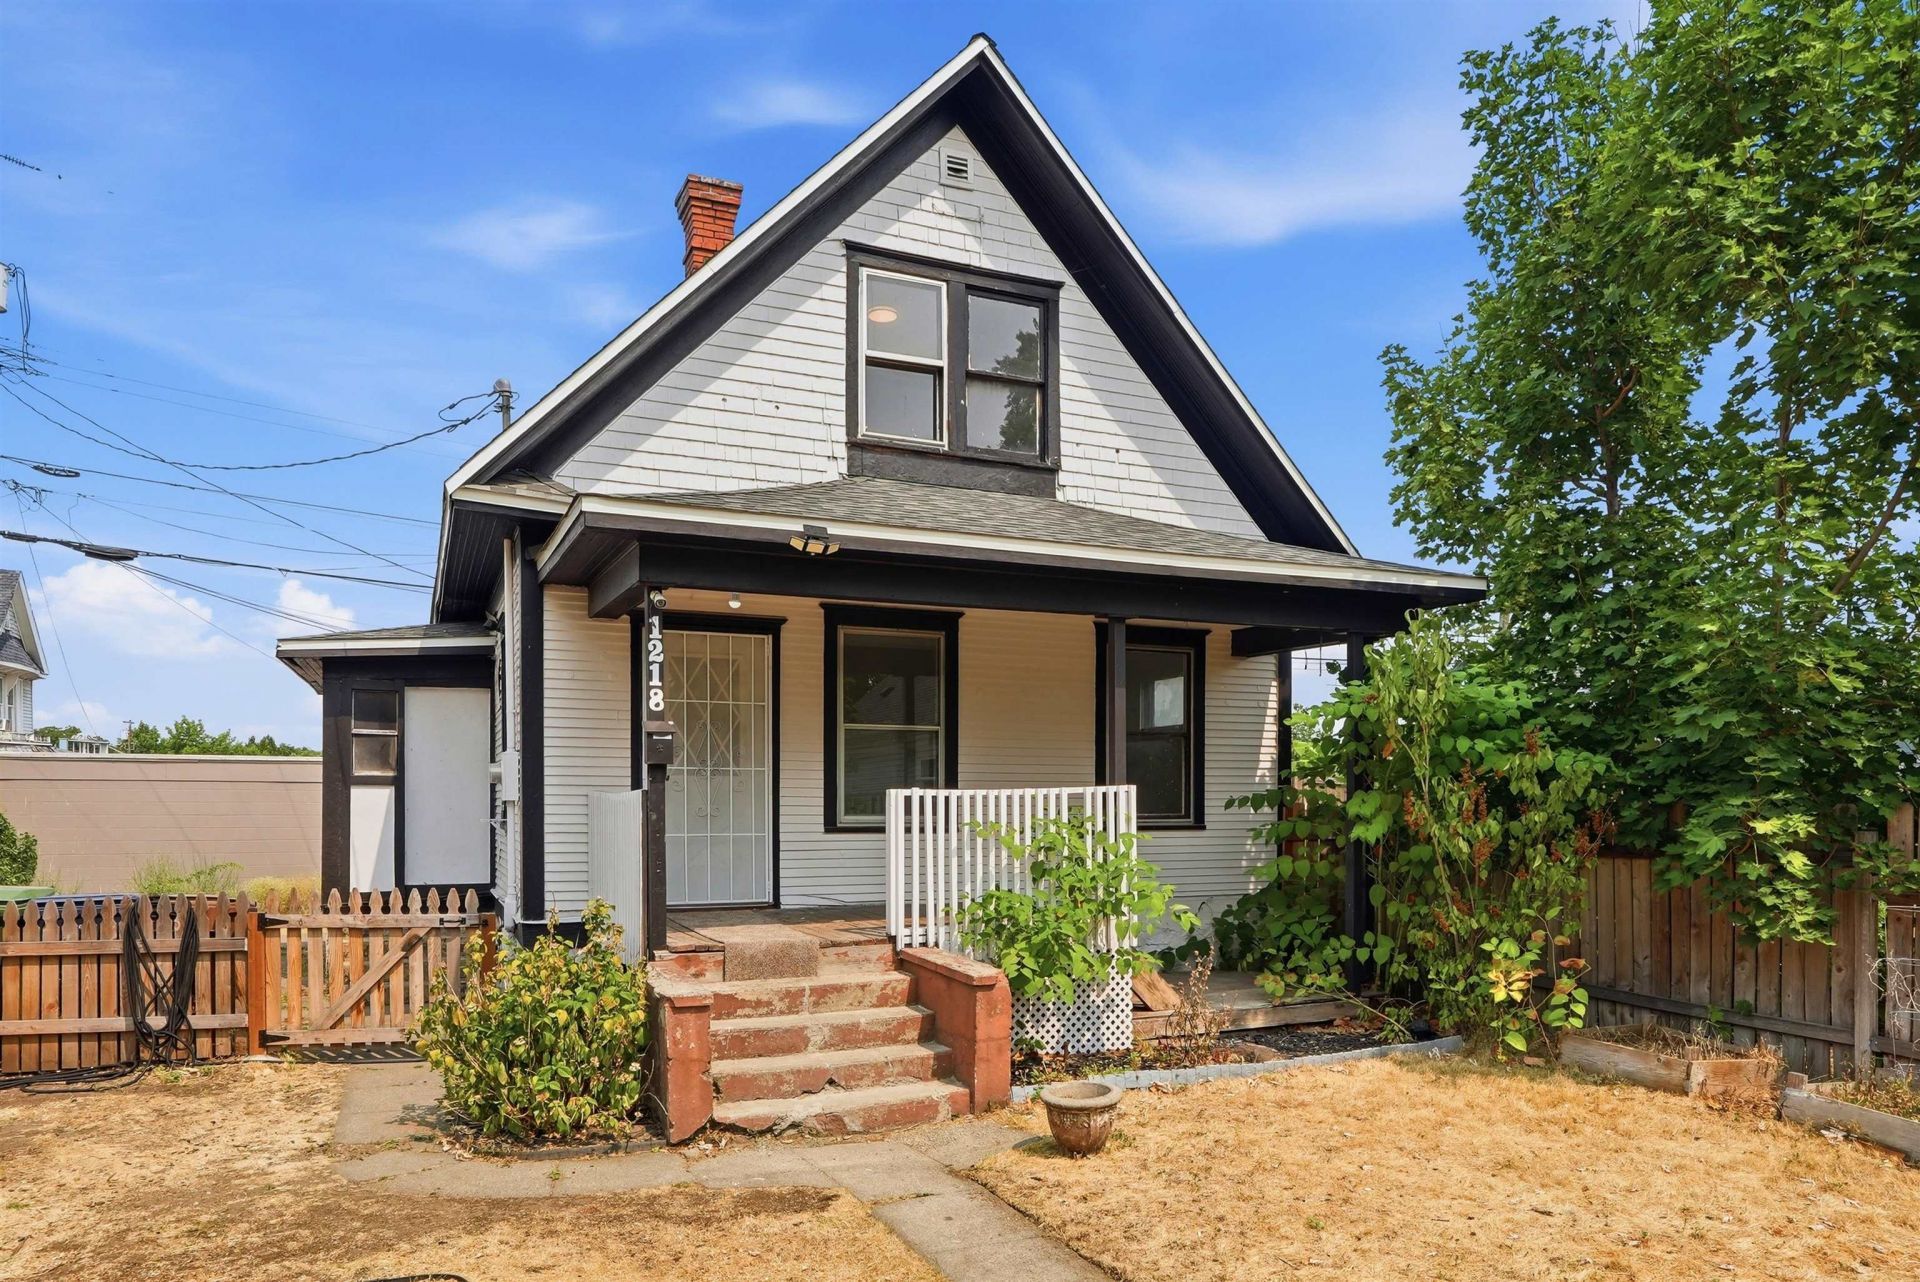
Move-in-ready 2 bedroom, 1.5 bath bungalow in Historical North Downtown Spokane. Fresh 2026 updates include interior and exterior paint, carpet and laminate flooring, and an updated kitchen with a brand-new range. The kitchen offers a large pantry, generous counter space, room for a dishwasher, and space for a full-size refrigerator. The open living room sits right next to the kitchen - easy flow for everyday living and entertaining. Both bedrooms, a flexible office (with potential to convert into a smaller third bedroom), and the full bathroom are located upstairs, keeping private spaces separate from living areas. The basement has a working washer and dryer and offers potential to add another bedroom. Outside is a fully fenced front yard - ideal for pets, gardening, or relaxing. Alley access provides convenient off-street parking, with street parking available in front. Plus a storage shed for tools, bikes, or seasonal items. Conveniently located and maximizes every square foot. Come take a look!
Property Features
Property Type: Residential - Single Family
Basement: Partial, Unfinished, Laundry
Basement: Yes
Roof Type: Composition
Stories: 2.0
Taxes: $1,868
Year Built: 1906
Feature Descriptions
Additional Structures: Stge Shd
Days on Site: 16
Dining: Kit Eat Sp
Electrical: Breakers
Exterior: Shake Siding, Cedar, Wood Siding
Family/Recroom: 1st Flr
Fireplace: Gas
Heating/Cooling: Natural Gas, Baseboard
Interior: Pantry, LVP/LVT Flr
Lot: Fencing, Level
Parcel#: 35073.0910
Parking: Off Site, Alley Access
Primary Bedroom: 2nd Flr
SQ. FT. Total: 1475
Local Schools
High School: North Central
Middle School: Glover
Elementary School: Audubon
School District: Spokane Dist 81
Listed By / Shown By
Listed By
Agency Name: Amplify Real Estate Services
Shown By
Agency Title: Coldwell Banker Tomlinson
Agency Phone: (509) 467-7400

Estimate Your Payment
Estimated Payment
$ 722.04 per month $500.75 Principal & Interest $155.67 Property Tax $65.63 Homeowner's Insurance
1218 W Shannon Ave | MLS# 202622186
This single family home located at 1218 W Shannon Ave, Spokane, WA 99205 is currently listed for sale with an asking price of $225,000. This property was built in 1906 and has 2 bedrooms with 1475 sq. ft. W Shannon Ave is located in the Moores Addition subdivision within the Spokane Dist 81 school district. Search Moores Addition real estate on www.cbspokane.com today.