
BEDS5
BATHS2
SQUARE FEET2,542
MLS#202627124
STATUSActive
PROPERTY TYPEResidential - Single Family
SCHOOLSpokane Dist 81
Property Description
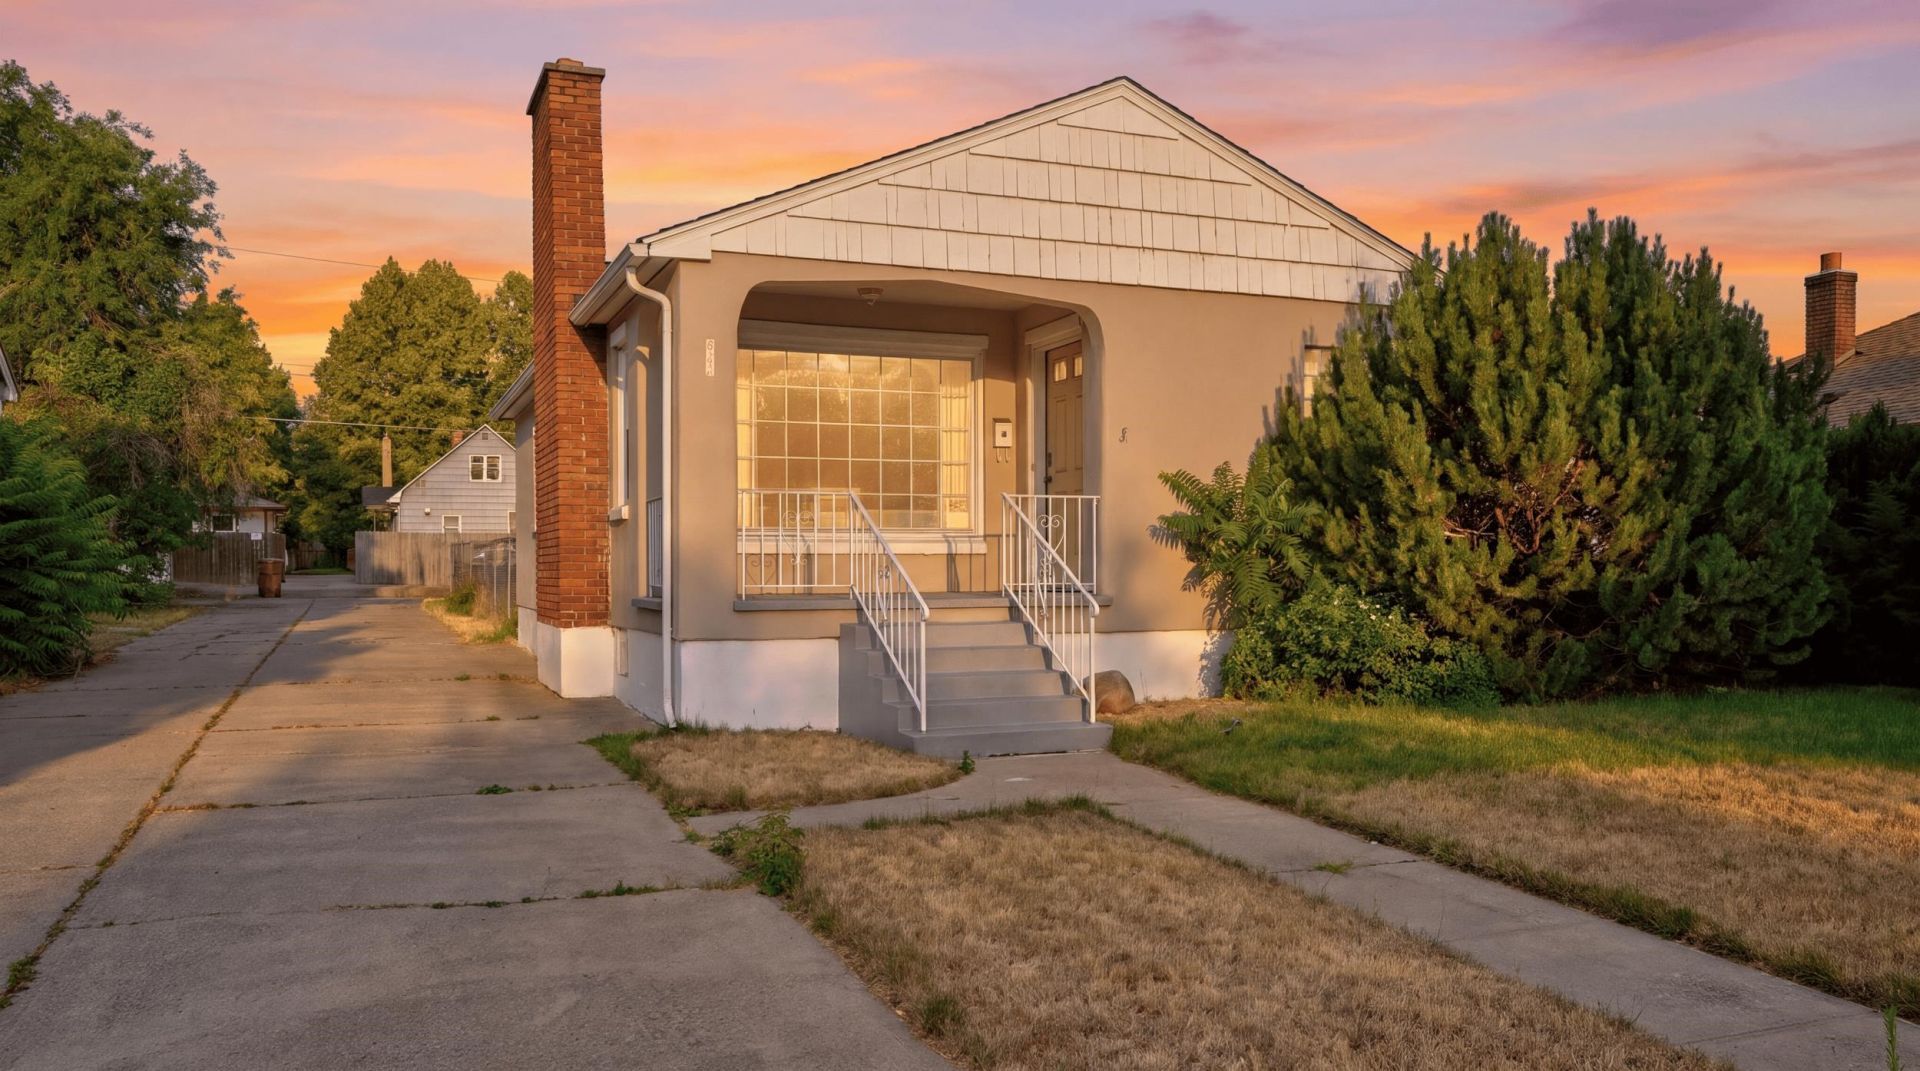
SELLERS OFFERING $10,000 CREDIT FOR RATE BUYDOWN! Located in the heart of the Gonzaga University district, this charming rancher offers 5 legal bedrooms, 2 bathrooms, and 2,542 square feet of comfortable living space. Fresh exterior paint on the siding and porches gives the home a welcoming update, while its original character shines through in the coved archways, formal entry, and hardwood floors. Inside, enjoy two fireplaces, two family rooms, a formal dining room, and a cozy eating nook. The kitchen combines style and practicality with maple cabinetry, a tile backsplash, a newer stainless-steel refrigerator, and a pantry with pull-out shelves. All appliances are included. The basement bathroom has been fully remodeled, and the main-floor full bath features two showers. Additional highlights include gas forced-air heat, heat-pump air conditioning, and two hot-water heaters. Outside, the spacious fenced backyard sits beside a one-car garage with an opener, with ample driveway parking.
Property Features
Property Type: Residential - Single Family
Basement: Yes
Basement: Full, Finished, Rec/Family Area, Laundry
Fenced: Yes
Garage: 1
Lot Size: 0.16 Acres
Roof Type: Composition
Stories: 1.0
Taxes: $3,108
Year Built: 1948
Feature Descriptions
Dining: Formal, Informal
Electrical: Breakers,200 AMP
Exterior: Stucco
Family/Recroom: Bsmt,1st Flr
Fireplace: Woodburning Fireplce
Heating/Cooling: Electric, Forced Air
Interior: High Speed Internet, Pantry
Lot: Fenced Yard, Level, City Bus (w/in 6 blks)
Lot Dimensions: 142 X 50
Parcel#: 35084.4112
Parking: Detached, Off Site, Alley Access, Oversized
Primary Bedroom: 1st Flr
SQ. FT. Total: 2542
Utilities: Cable Available
Local Schools
High School: North Central
Middle School: Yasuhara
Elementary School: Logan
School District: Spokane Dist 81
Listed By / Shown By
Listed By
Agency Name: Windermere North
Shown By
Agency Title: Coldwell Banker Tomlinson
Agency Phone: (509) 467-7400

Estimate Your Payment
Estimated Payment
$ 1,177.54 per month $812.11 Principal & Interest $259.00 Property Tax $106.43 Homeowner's Insurance
1217 E Mission Ave | MLS# 202627124
This single family home located at 1217 E Mission Ave, Spokane, WA 99202 is currently listed for sale with an asking price of $364,900. This property was built in 1948 and has 5 bedrooms with 2542 sq. ft. E Mission Ave is located within the Spokane Dist 81 school district. Search Spokane real estate on www.cbspokane.com today.