
BEDS5
BATHS2
SQUARE FEET2,542
MLS#202620630
STATUSActive
PROPERTY TYPEResidential - Single Family
SCHOOLSpokane Dist 81
Property Description
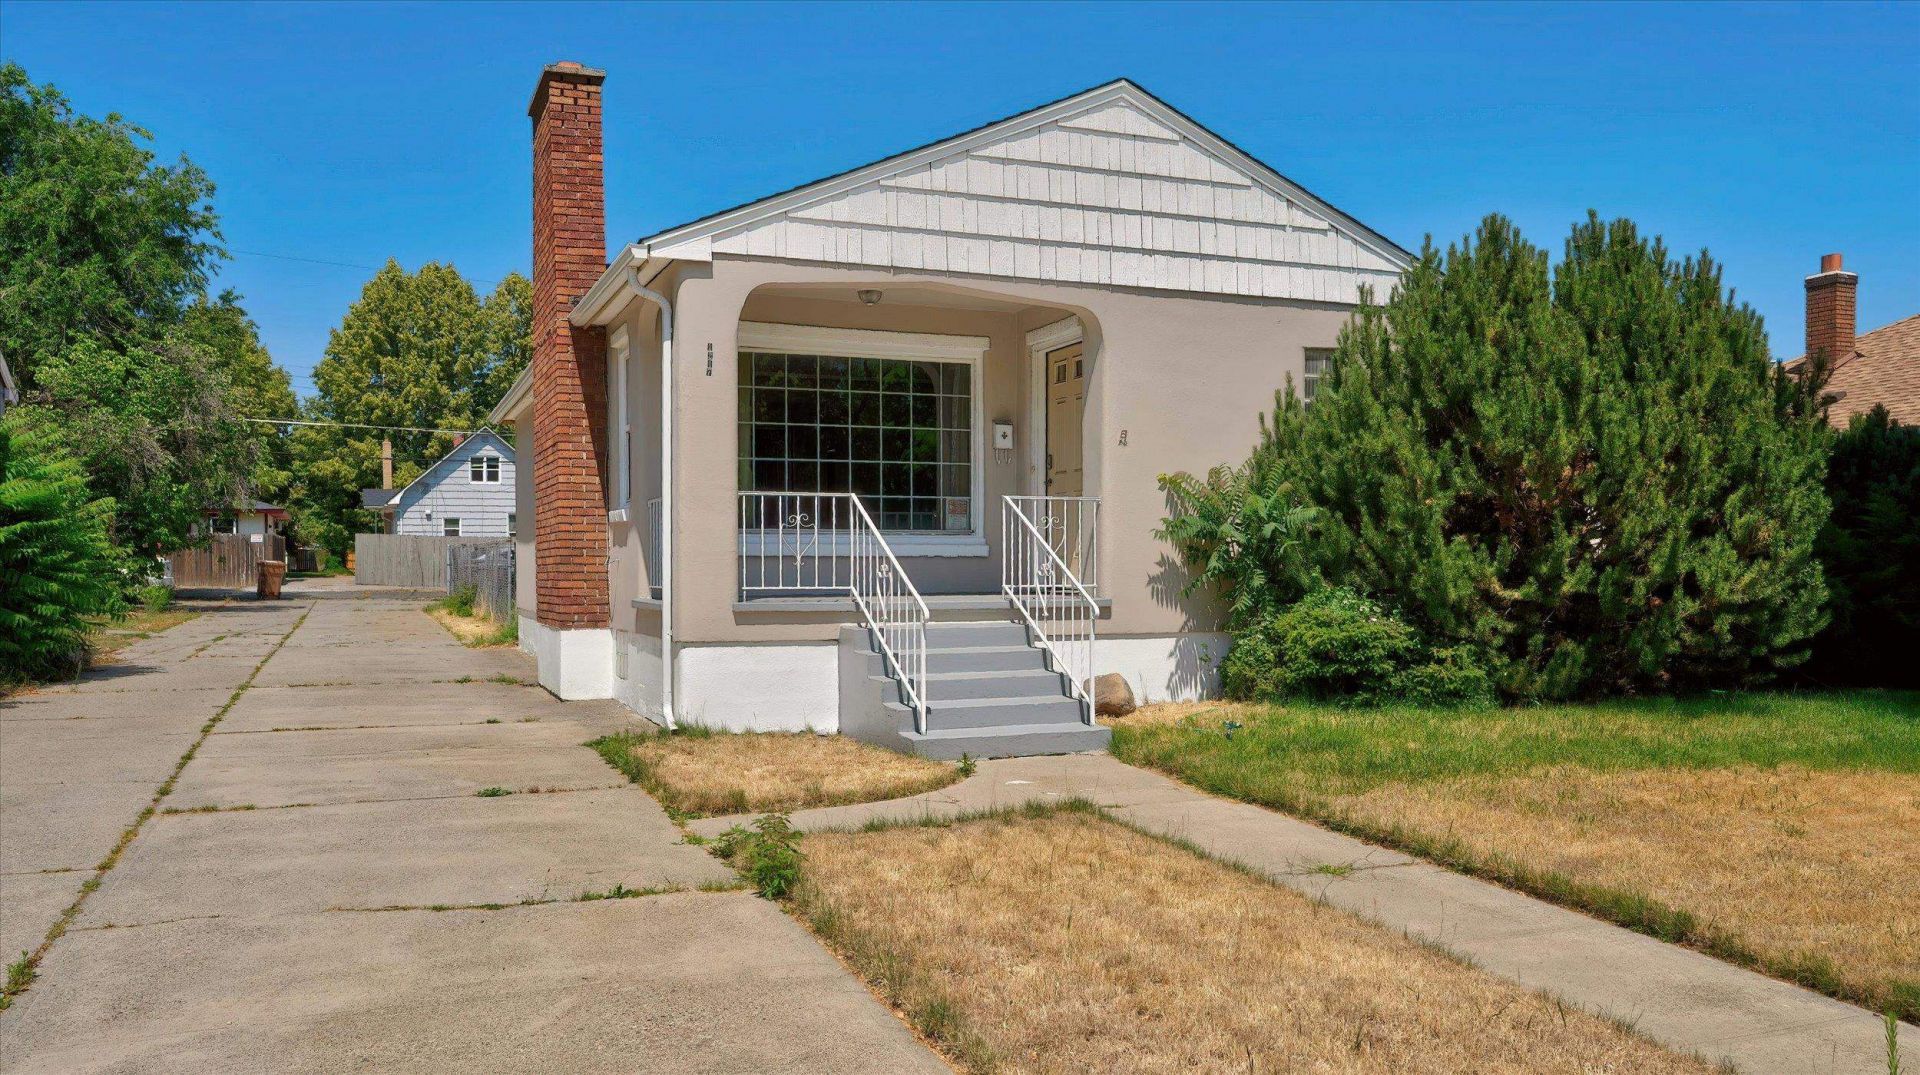
In the heart of the Gonzaga University district, directly across from Mission Park, this in-demand property offers 5 legal bedrooms, 2 baths, & a spacious 2,542 sq. ft. Exterior improvements include brand new paint on the siding and porches. All the original charm is here with great modern updates. Youll find a formal entry, coved archways, original hardwood floors, two fireplaces, and two-family rooms, plus both a formal dining space and an eating nook. The kitchen features maple cabinets, tile backsplash, a newer stainless fridge, and pantry with convenient pull-out shelves. And all appliances stay! The basement bathroom was just fully remodeled, and the main-floor full bath has two showers. Enjoy gas forced-air heat with heat pump A/C, plus not one but two hot water heaters. The large fenced backyard is adjacent to the one-car garage with opener. Plenty of parking space along driveway. Perfect as a first home or investment property with all the amenities and benefits of living close to campus.
Property Features
Property Type: Residential - Single Family
Basement: Yes
Basement: Full, Finished, Rec/Family Area, Laundry
Fenced: Yes
Garage: 1
Lot Size: 142 X 50
Roof Type: Composition
Stories: 1.0
Taxes: $3,108
Year Built: 1948
Feature Descriptions
Days on Site: 47
Dining: Formal, Informal
Electrical: Breakers,200 AMP
Exterior: Stucco
Family/Recroom: Bsmt,1st Flr
Fireplace: Woodburning Fireplce
Heating/Cooling: Electric, Forced Air
Interior: High Speed Internet, Pantry
Lot: Fenced Yard, Level, City Bus (w/in 6 blks)
Lot Dimensions: 142 X 50
Parcel#: 35084.4112
Parking: Detached, Off Site, Alley Access, Oversized
Primary Bedroom: 1st Flr
SQ. FT. Total: 2542
Utilities: Cable Available
Local Schools
High School: North Central
Middle School: Yasuhara
Elementary School: Logan
School District: Spokane Dist 81
Listed By / Shown By
Listed By
Agency Name: Windermere North
Shown By
Agency Title: Coldwell Banker Tomlinson
Agency Phone: (509) 467-7400

Estimate Your Payment
Estimated Payment
$ 1,227.88 per month $856.62 Principal & Interest $259.00 Property Tax $112.26 Homeowner's Insurance
1217 E Mission Ave | MLS# 202620630
This single family home located at 1217 E Mission Ave, Spokane, WA 99202 is currently listed for sale with an asking price of $384,900. This property was built in 1948 and has 5 bedrooms with 2542 sq. ft. E Mission Ave is located within the Spokane Dist 81 school district. Search Spokane real estate on www.cbspokane.com today.