
BEDS4
BATHS3
SQUARE FEET2,058
MLS#202621840
STATUSActive
PROPERTY TYPEResidential - Single Family
SCHOOLWest Valley
Property Description
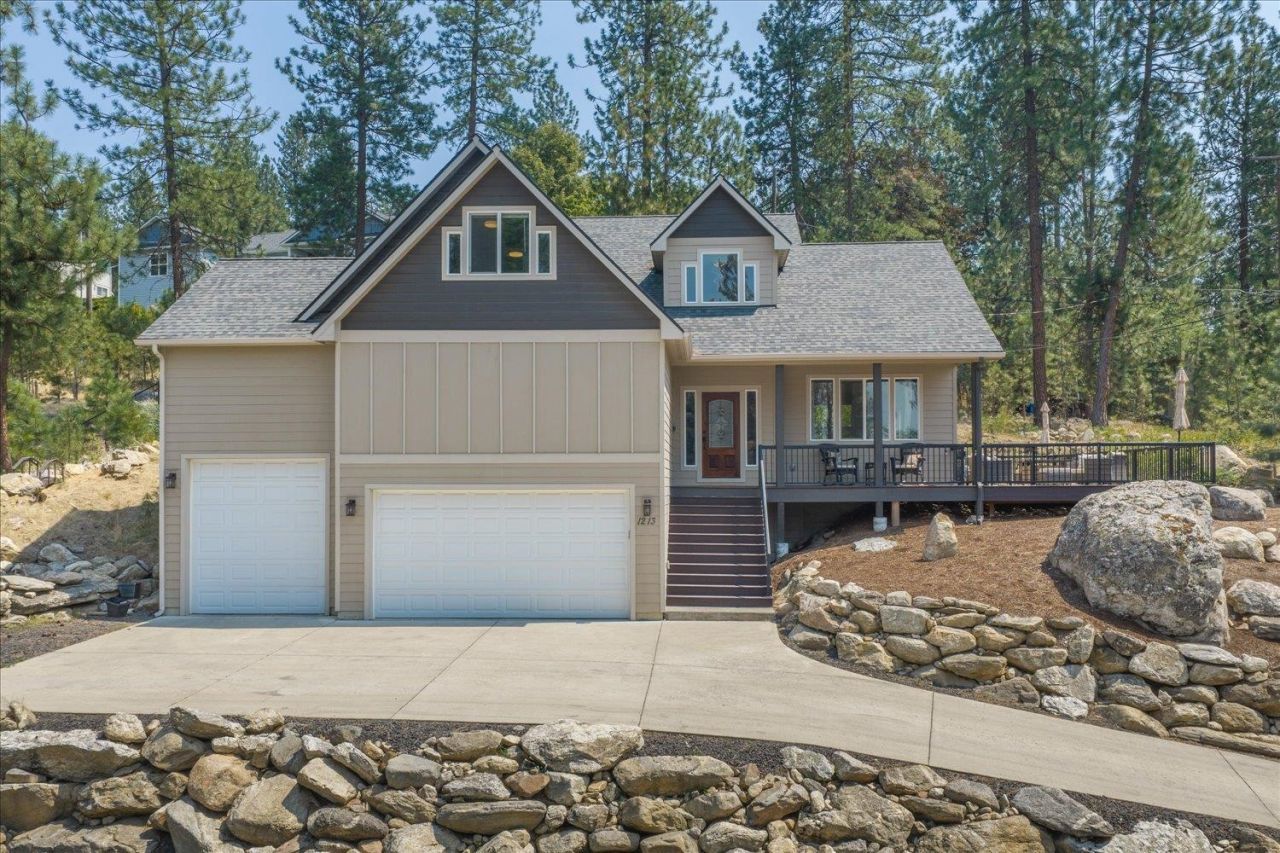
Custom design and quality finishes set this Craftsman-style home apart. Built in 2017, it offers 4 bedrooms, 3 bathrooms, and a main-floor primary suite featuring a walk-in closet and ensuite bathroom with double sinks, a separate shower, and jetted tub. The bright white kitchen includes quartz countertops, stainless steel appliances, counter seating, and a pantry, opening to comfortable dining and living spaces. A Trex deck added in 2021 extends the living space outdoors with gated railings, mountain views, and a new privacy rock wall creating a more secluded setting for dining and entertaining. Central A/C and a tankless water heater add everyday comfort, while the covered front porch and oversized attached 3-car garage with shop space provide added function. Set on a .35-acre hillside lot in a convenient Spokane Valley location. Come take a tour today!
Property Features
Property Type: Residential - Single Family
Basement: Crawl Space
Garage: 3 car attached
Roof Type: Composition
Stories: 2.0
Taxes: $4,969
Year Built: 2017
Feature Descriptions
Days on Site: 22
Dining: Informal, Eat Bar
Exterior: Masonite, Siding
Family/Recroom: 2nd Flr
Heating/Cooling: Natural Gas, Forced Air
Interior: Hot Water, Pantry, Cathedral Ceiling(s)
Lot: Hillside, Oversized Lot
Parcel#: 45193.0611
Parking: Attached, Workshop in Garage, Garage Door Opener, Oversized
Primary Bedroom: Wlkin Clst, Full Bath, Dbl Sinks,1st Flr, Jetted Tub
Special View Info: Mountain(s)
SQ. FT. Total: 2058
Local Schools
High School: West Valley
Middle School: Centennial
Elementary School: Arthur B Ness
School District: West Valley
Listed By / Shown By
Listed By
Agency Name: Prime Real Estate Group
Shown By
Agency Title: Coldwell Banker Tomlinson
Agency Phone: (509) 467-7400

Estimate Your Payment
Estimated Payment
$ 1,672.70 per month $1,112.78 Principal & Interest $414.08 Property Tax $145.83 Homeowner's Insurance
1213 S Highland Dr | MLS# 202621840
This single family home located at 1213 S Highland Dr, Spokane Valley, WA 99212 is currently listed for sale with an asking price of $500,000. This property was built in 2017 and has 4 bedrooms with 2058 sq. ft. S Highland Dr is located within the West Valley school district. Search Spokane Valley real estate on www.cbspokane.com today.