
BEDS4
BATHS3
SQUARE FEET2,160
MLS#202622685
STATUSActive
PROPERTY TYPEResidential - Single Family
SCHOOLCentral Valley
Property Description
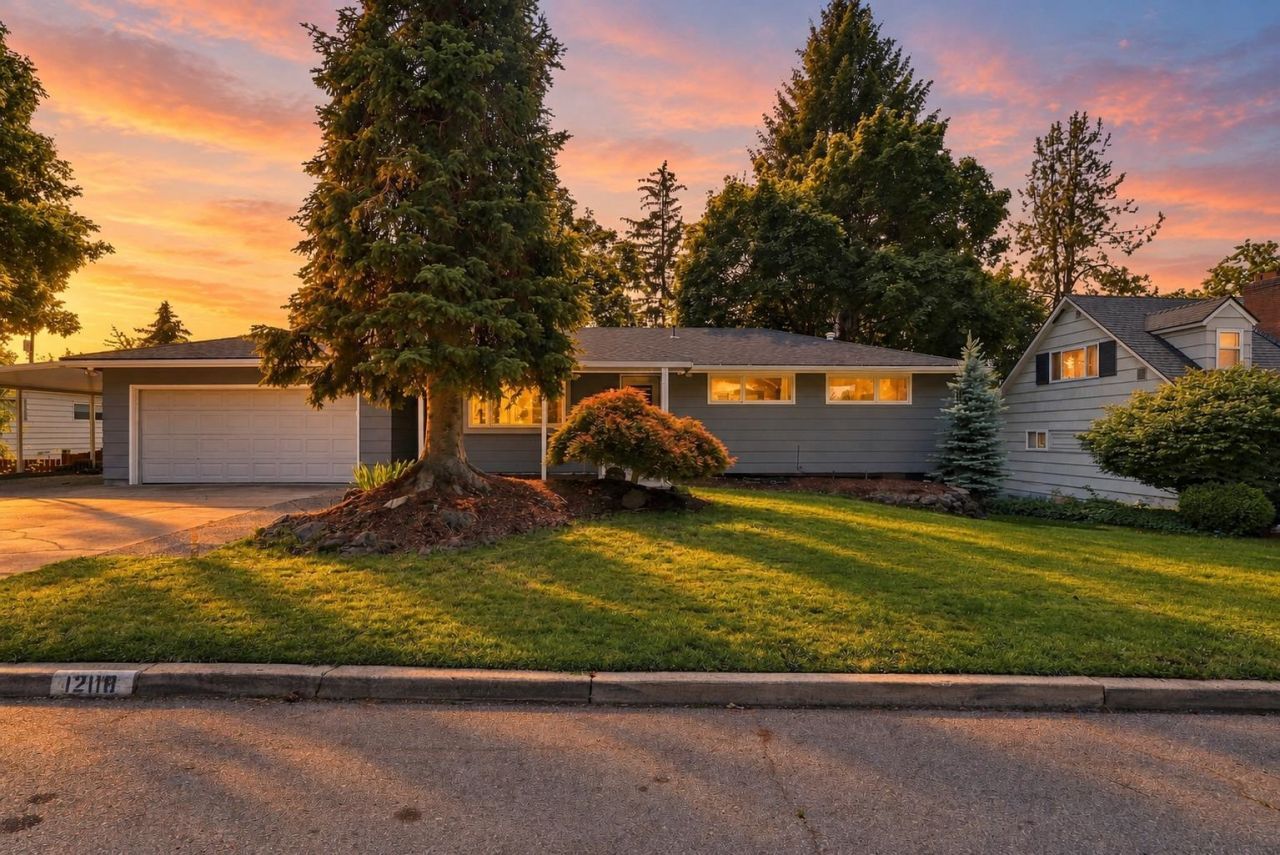
Spend evenings on the covered deck, enjoy a spacious fenced yard shaded by mature trees & explore nearby Dishman Hills on the weekends. This updated 4-bed, 3-bath Kokomo rancher offers comfortable everyday living w/ 2-car garage + carport, hardwood floors, central AC, a cozy wood stove & a welcoming kitchen featuring stainless appliances, butcher block counters & updated cabinetry. The main-level primary suite features a walk-in tiled shower, with potential for upstairs laundry in addition to existing downstairs laundry. Need room for guests or extended living? The finished walkout basement features a bedroom with walk-in closet, full bath, family room, wet bar, gas fireplace & private exterior access. Previously rented to traveling nurses, the lower level also offers potential rental income. Major updates include: roof, chimney & wood stove (2023), furnace & water heater (2025), plus LeafGuard gutters w/ transferable warranty. Welcome to Kokomo!
Property Features
Property Type: Residential - Single Family
Basement: Yes
Basement: Full, Finished, Daylight, Rec/Family Area, Walk-Out Access
Fenced: Yes
Garage: 2 car attached
Roof Type: Composition, See Remarks
Stories: 1.0
Taxes: $4,171
Year Built: 1965
Feature Descriptions
Days on Site: 62
Dining: Informal
Electrical: Breakers,200 AMP
Exterior: Wood Siding
Family/Recroom: Bsmt,1st Flr, Outside Ent
Fireplace: Masonry, Gas
Heating/Cooling: Natural Gas, Forced Air
Interior: Cathedral Ceiling(s)
Lot: Fenced Yard, Sprinkler - Automatic, Level, Open Lot, Fencing
Parcel#: 45281.1605
Parking: Attached, Carport, Oversized
Primary Bedroom: 3/4 Bath,1st Flr
SQ. FT. Total: 2160
Local Schools
High School: University
Middle School: Bowdish
Elementary School: South Pines
School District: Central Valley
Listed By / Shown By
Listed By
Agency Name: REAL Broker LLC
Shown By
Agency Title: Coldwell Banker Tomlinson
Agency Phone: (509) 467-7400

Estimate Your Payment
Estimated Payment
$ 1,502.36 per month $1,020.98 Principal & Interest $347.58 Property Tax $133.80 Homeowner's Insurance
12118 E 22nd Ave | MLS# 202622685
This single family home located at 12118 E 22nd Ave, Spokane Valley, WA 99206 is currently listed for sale with an asking price of $458,750. This property was built in 1965 and has 4 bedrooms with 2160 sq. ft. E 22nd Ave is located within the Central Valley school district. Search Spokane Valley real estate on www.cbspokane.com today.