
BEDS4
BATHS3
SQUARE FEET2,426
MLS#202625025
STATUSActive
PROPERTY TYPEResidential - Single Family
SUBDIVISIONFairwood Park
SCHOOLMead
Property Description
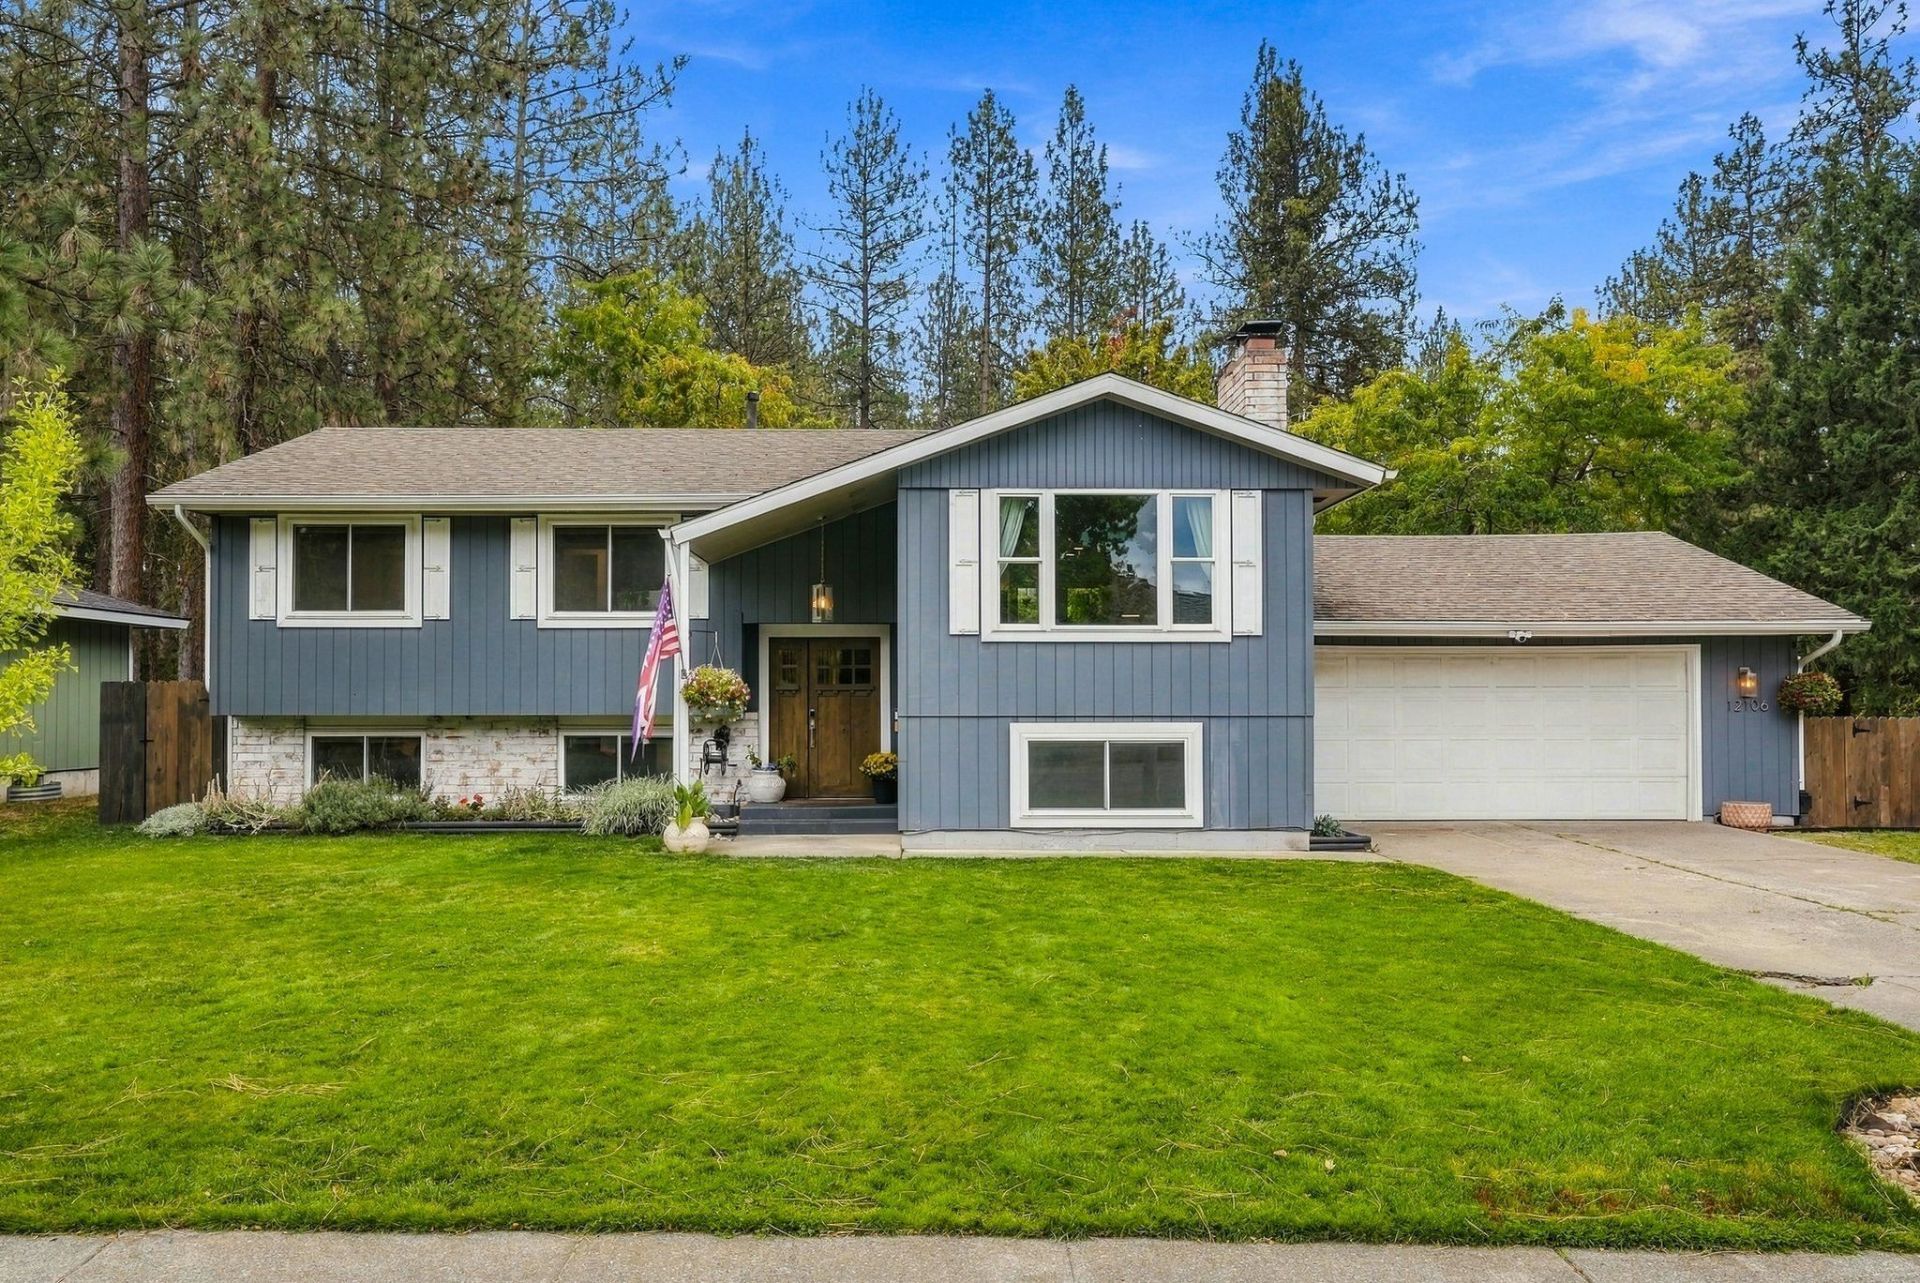
Fully remodeled and better than new, every square inch of this Fairwood Park home has been beautifully reimagined. This is not a flip. It is a true custom renovation with finishes you will not find in a standard update, and it is a must see. Set on a corner lot at the entrance of a quiet cul-de-sac in the Mead School District. Herringbone tile flows across the main floor, framed by original arches. The kitchen centers on a quartz half-waterfall island, handmade custom cabinetry, a built-in wall oven, and black farm sink. The main suite offers heated ensuite floors and a huge walk-in closet that could convert back to a 5th bedroom; the hall bath features Carrera marble floors and vanity. Downstairs, a soapstone-hearth wood insert and full bar set the scene for gathering, and a secret hideout waits behind a bookshelf door. French doors open to a full-length deck, a large corner-lot backyard, and access to a treed common area. Furnace and AC 2024; all new fencing 2026.
Property Features
Property Type: Residential - Single Family
Basement: Yes
Basement: Full, Finished, RI Bdrm, RI Bath, Rec/Family Area, Laundry, Walk-Out Access, Workshop
Fenced: Yes
Garage: 2 car attached
Roof Type: Composition
Stories: 2.0
Year Built: 1974
Feature Descriptions
Additional Structures: Stge Shd
Days on Site: 1
Dining: Informal, Kit Eat Sp, Eat Bar
Electrical: Breakers,200 AMP
Exterior: Siding
Family/Recroom: Bsmt,1st Flr, Outside Ent, Wet Bar
Fireplace: Masonry, Insert, Woodburning Fireplce
Heating/Cooling: Natural Gas, Forced Air
HOA Y/N: 1
Interior: Hot Water, Smart Thermostat, Kitchen Island, Cathedral Ceiling(s)
Lot: Fenced Yard, Sprinkler - Automatic, Level, Secluded, Corner Lot, Fencing, Garden
Parcel#: 36072.0641
Parking: Attached, Garage Door Opener, Off Site, Oversized
Primary Bedroom: Wlkin Clst,3/4 Bath,1st Flr
Special View Info: Territorial
SQ. FT. Total: 2426
Local Schools
High School: Mead
Middle School: Northwood
Elementary School: Brentwood
School District: Mead
Listed By / Shown By
Listed By
Agency Name: eXp Realty, LLC
Shown By
Agency Title: Coldwell Banker Tomlinson
Agency Phone: (509) 467-7400

Estimate Your Payment
Estimated Payment
$ 1,611.03 per month $1,424.36 Principal & Interest $0.00 Property Tax (data not provided by mls) $186.67 Homeowner's Insurance
12106 N Fairwood Dr | MLS# 202625025
This single family home located at 12106 N Fairwood Dr, Spokane, WA 99218 is currently listed for sale with an asking price of $640,000. This property was built in 1974 and has 4 bedrooms with 2426 sq. ft. N Fairwood Dr is located in the Fairwood Park subdivision within the Mead school district. Search Fairwood Park real estate on www.cbspokane.com today.