
BEDS2
BATHS2
SQUARE FEET1,440
MLS#202625750
STATUSActive
PROPERTY TYPEResidential - Mobile / Manufactured
SUBDIVISIONContempo
SCHOOLSpokane Dist 81
Property Description
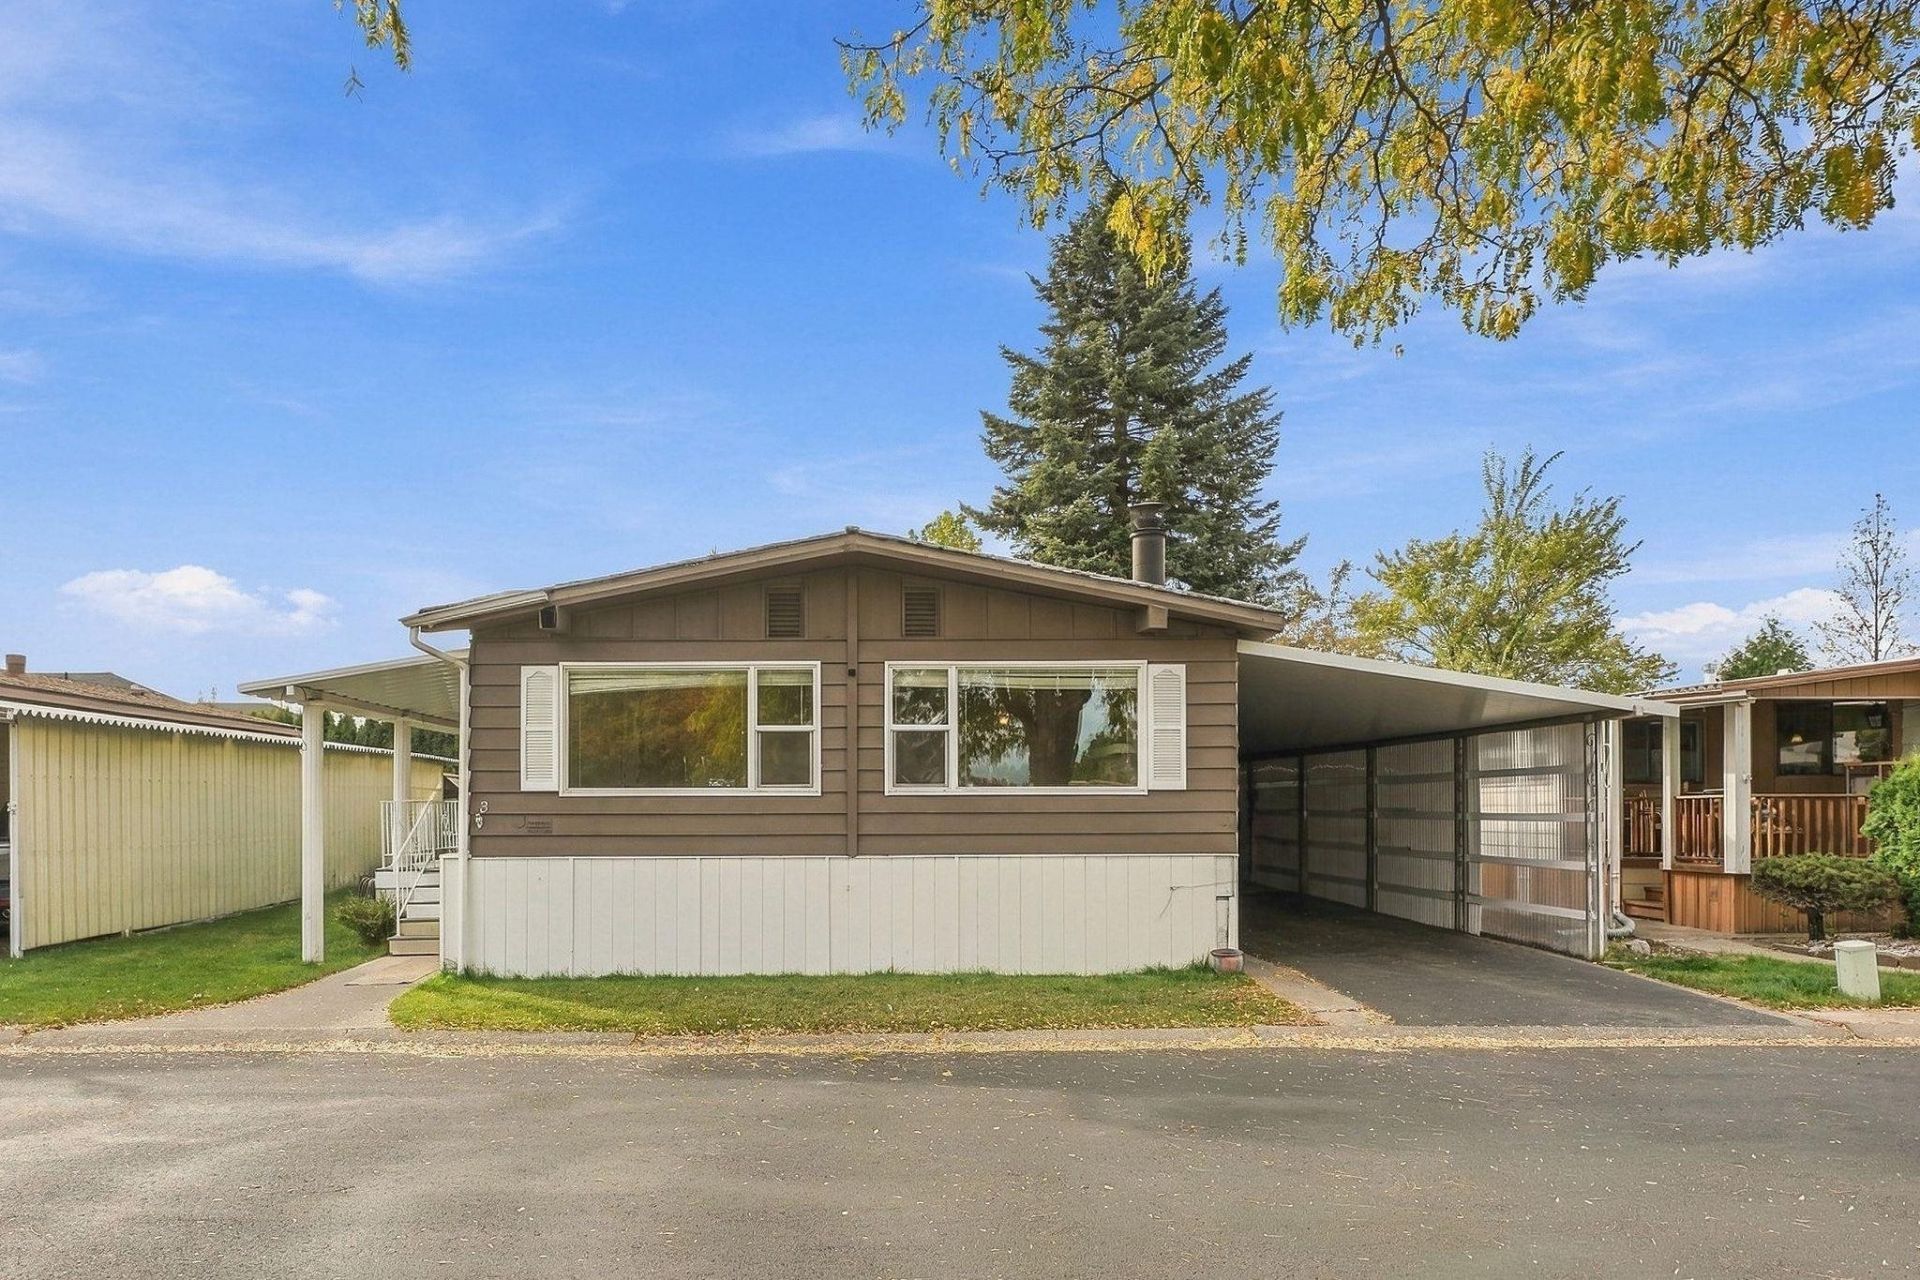
Beautifully updated and full of charm, this spacious 1,440 sq. ft. double-wide in the desirable Contempo 55+ Community offers comfort and thoughtful upgrades throughout! Gorgeous hardwood floors, a remodeled kitchen with upgraded cabinetry and a stylish living room fireplace create a warm and inviting atmosphere. Traditional wall paneling has been replaced with sheetrock walls and ceilings, giving the home a brighter and more refined residential feel. The primary suite features a separate shower and soaking tub, while the guest bath offers the added luxury of a walk-in bathtub designed for comfort, accessibility and independence. Just off the dining room, an upgraded porch opens to an expansive paved patio and charming backyard garden, creating a peaceful outdoor retreat. Ideally located across from the community pool and clubhouse, with shopping and everyday conveniences just minutes away. Come experience the charm and quality of this beautiful home for yourself!
Property Features
Property Type: Residential - Mobile / Manufactured
Basement: None
Fenced: Yes
Roof Type: Composition
Stories: 1.0
Year Built: 1976
Feature Descriptions
Additional Structures: Stge Shd
Dining: Formal, Informal, Kit Eat Sp
Electrical: 200 AMP, Breakers
Exterior: Steel Frame
Family/Recroom: 1st Flr
Fireplace: Woodburning Fireplce
Heating/Cooling: Natural Gas, Forced Air
Lot: Fenced Yard, Sprinkler - Automatic, Level
Parcel#: 99.004669
Parking: Carport, Off Site
Primary Bedroom: Full Bath,1st Flr, Garden Tub
SQ. FT. Total: 1440
Utilities: Cable Available
Local Schools
High School: Rogers
Middle School: Garry
Elementary School: Arlington
School District: Spokane Dist 81
Listed By / Shown By
Listed By
Agency Name: Prime Real Estate Group
Shown By
Agency Title: Coldwell Banker Tomlinson
Agency Phone: (509) 467-7400

Estimate Your Payment
Estimated Payment
$ 301.82 per month $266.85 Principal & Interest $0.00 Property Tax (data not provided by mls) $34.97 Homeowner's Insurance
1205 E Lyons Ave | MLS# 202625750
This single family home located at 1205 E Lyons Ave, Spokane, WA 99208 is currently listed for sale with an asking price of $119,900. This property was built in 1976 and has 2 bedrooms with 1440 sq. ft. E Lyons Ave is located in the Contempo subdivision within the Spokane Dist 81 school district. Search Contempo real estate on www.cbspokane.com today.