
BEDS3
BATHS3
SQUARE FEET3,060
MLS#26-7018
STATUS
PROPERTY TYPEResidential - Single Family
SUBDIVISIONAvondale on Hayden
SCHOOLCDA - 271
Property Description
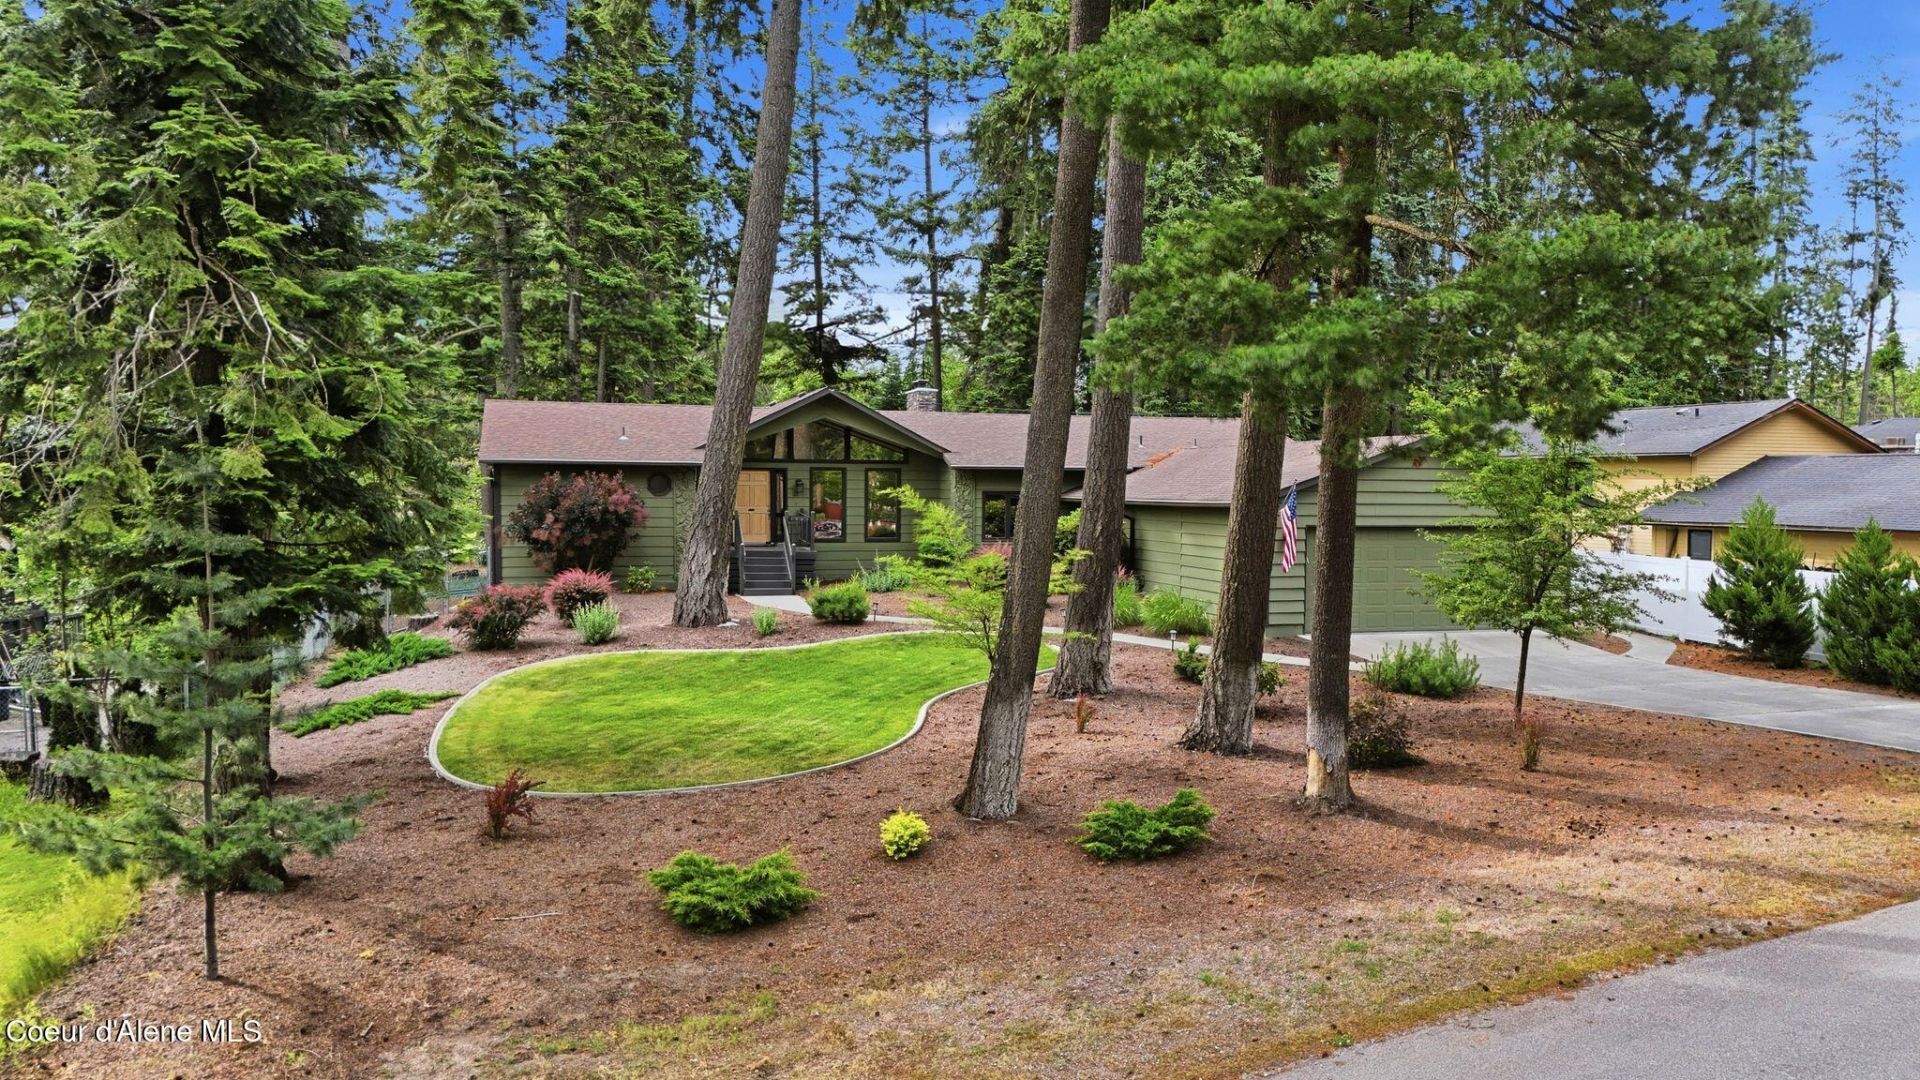
GOLF COURSE LIVING ON THE 5TH FAIRWAY AT AVONDALE. Beautifully positionedoverlooking the 5th tees at Avondale Golf Club, this thoughtfully designed 3,060 sq fthome offers 3 bdrms, 2.5 baths, and inviting spaces for everyday living. The light-filledgreat room features vaulted ceilings, custom built-ins, and a dramatic wall of windowsframing golf course views. The spacious kitchen features stainless appliances, gascooktop, wall oven, and abundant cabinetry, while the dining area with fireplace opensto a covered deck. The main-level primary suite, dedicated office, and laundry providethe convenience of single-level living. The daylight lower level offers a family room withfireplace, two additional bedrooms, and a full bath for family or guests. Tandem 4-cargarage, golf cart storage, mature landscaping, raised garden beds, and direct golfcourse access. Ideally located just minutes from The Porch, Hayden Lake, HaydenLake Country Club, shopping, dining, and everyday conveniences.
Property Features
Property Type: Residential - Single Family
Basement: Finished, Daylight
Basement: Yes
Cooling: Central Air
Garage: 4
Heating: Natural Gas, Forced Air
Lot Size: 0.45 Acres
Roof Type: Composition
Taxes: $2,398
Year Built: 1979
Feature Descriptions
Appliance(S): Gas Water Heater, Water Softener, Wall Oven, Refrigerator, Microwave, Disposal, Dishwasher, Cooktop
Days on Site: 45
Exterior: Lap Siding, Stone
Exterior: Garden, Rain Gutters, Lawn
Fireplace: Gas
Flooring: Tile
Foundation: Concrete Perimeter
Foundation: Concrete Perimeter
Interior: Cable Internet Available, Fireplace, Jetted Tub, Washer Hookup
Lot: Sprinklers In Rear, Sprinklers In Front, Open Lot, Landscaped, Level, On Golf Course
Patio/Porch: Covered Porch, Covered Deck
Sewer: Public Sewer
Water: Public
Local Schools
School District: CDA - 271
Listed By / Shown By
Listed By
Agency Name: Coldwell Banker Schneidmiller Realty
Agency Phone: 800-829-2555
Shown By
Agency Title: Coldwell Banker Tomlinson
Agency Phone: (509) 467-7400

Estimate Your Payment
Estimated Payment
$ 2,968.79 per month $2,448.12 Principal & Interest $199.83 Property Tax $320.83 Homeowner's Insurance
12049 N Brighton Ct | MLS# 26-7018
This single family home located at 12049 N Brighton Ct, Hayden, ID 83835 is currently listed for sale with an asking price of $1,100,000. This property was built in 1979 and has 3 bedrooms with 3060 sq. ft. N Brighton Ct is located in the Avondale on Hayden subdivision within the CDA - 271 school district. Search Avondale On Hayden real estate on www.cbspokane.com today.