
BEDS4
BATHS4
SQUARE FEET5,030
MLS#202620534
STATUSActive
PROPERTY TYPEResidential - Single Family
SCHOOLSpokane Valley
Property Description
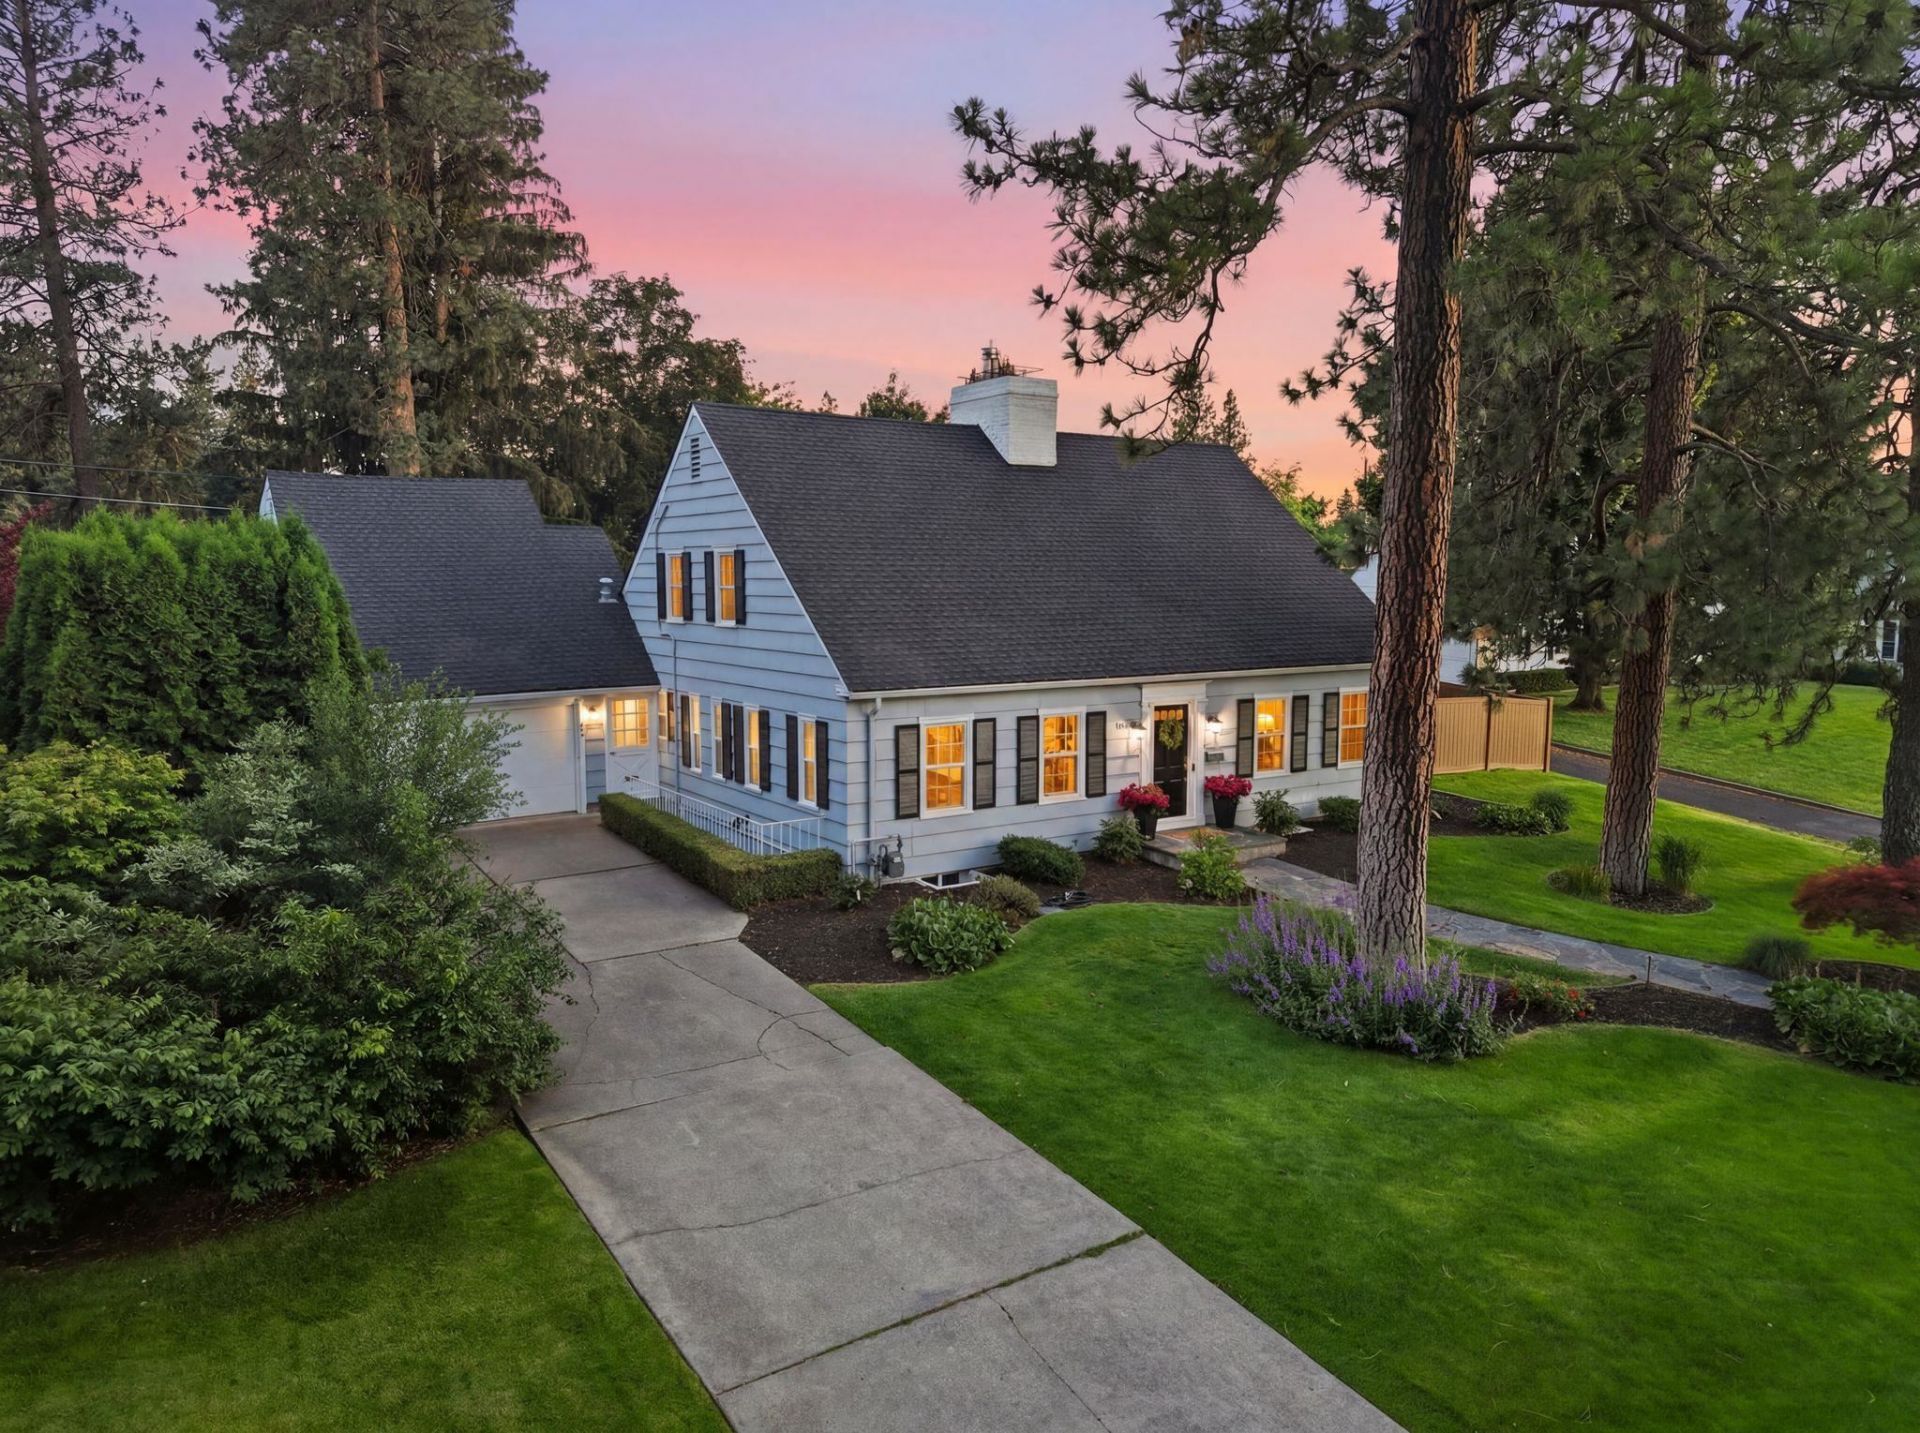
Set on one of Rockwoods most coveted streets between Manito Park & the Perry District, this 1941 Cape Cod offers 5,030 total square feet & endless storage, including 4 bedrooms, an office & 4 bathrooms, plus a bonus room above the garage ideal as a 5th bedroom or home office. A timeless wood burning fireplace, built in bookshelves & original moldings anchor the main level, opening to a bright dining area & kitchen. Upstairs offers 3 bedrooms & an updated bathroom with heated floors, plus a primary suite with French doors to a private deck & an ensuite bath with marble counters, heated floors & a walk in shower. The finished, walk out lower level adds a second fireplace, a guest bedroom & bath, a family room with a wet bar & a workshop off the garage. Outside, the fully fenced 0.38 acre lot includes a covered patio, turf, play set, dog kennel, treehouse & sprinkler system, with a new roof in 2017 & a furnace, heat pump & AC new in 2022. Feeds Hutton Elementary, 2 miles to downtown Spokane.
Property Features
Property Type: Residential - Single Family
Basement: Yes
Basement: Full, Finished, Rec/Family Area, Laundry, Walk-Out Access, Workshop
Fenced: Yes
Garage: 2 car attached
Roof Type: Composition
Year Built: 1941
Feature Descriptions
Days on Site: 46
Dining: Formal, Eat Bar
Exterior: Masonite
Family/Recroom: 1st Flr, Off Kit
Fireplace: Woodburning Fireplce
Heating/Cooling: Natural Gas, Electric, Forced Air, Baseboard, Hot Water
Interior: Hot Water, High Speed Internet, Pantry
Lot: Fenced Yard, Sprinkler - Automatic, Treed, Level, Oversized Lot
Parcel#: 35294.0101
Parking: Attached, Garage Door Opener
Primary Bedroom: Wlkin Clst,3/4 Bath, Dbl Sinks,2nd Flr
SQ. FT. Total: 5030
Utilities: Cable Available
Local Schools
High School: Lewis & Clark
Middle School: Sacajawea
Elementary School: Hutton
School District: Spokane Valley
Listed By / Shown By
Listed By
Agency Name: Real Broker LLC
Shown By
Agency Title: Coldwell Banker Tomlinson
Agency Phone: (509) 467-7400

Estimate Your Payment
Estimated Payment
$ 3,244.71 per month $2,868.76 Principal & Interest $0.00 Property Tax (data not provided by mls) $375.96 Homeowner's Insurance
1204 E Overbluff Rd | MLS# 202620534
This single family home located at 1204 E Overbluff Rd, Spokane, WA 99203 is currently listed for sale with an asking price of $1,289,000. This property was built in 1941 and has 4 bedrooms with 5030 sq. ft. E Overbluff Rd is located within the Spokane Valley school district. Search Spokane real estate on www.cbspokane.com today.