
BEDS3
BATHS5
SQUARE FEET5,150
MLS#202622692
STATUSActive
PROPERTY TYPEResidential -
SCHOOLMead
Property Description
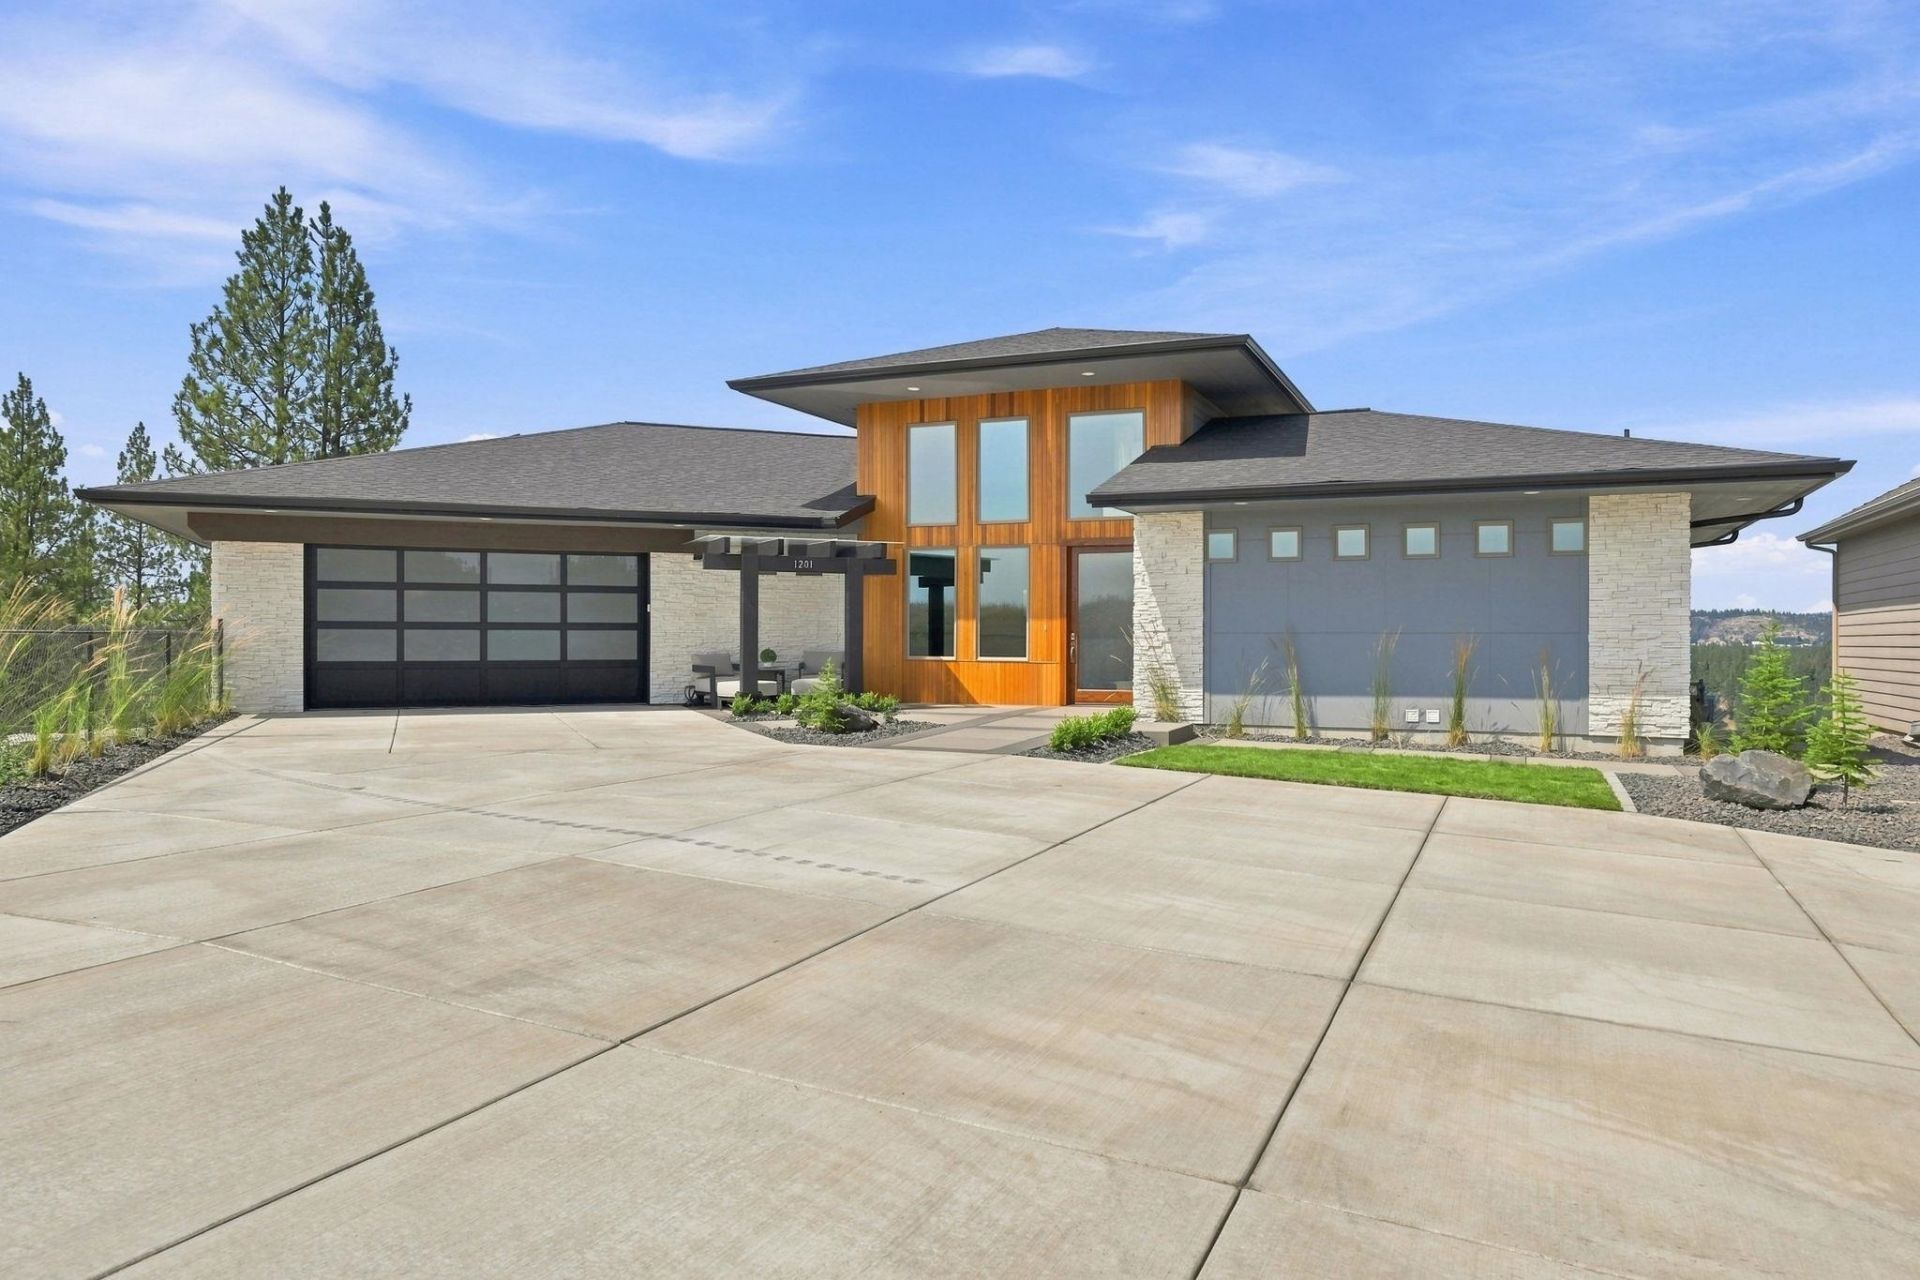
Gated Wandermere Estates 55+ community, where sophisticated design meets breathtaking views of the Wandermere Golf Course. This exceptional custom home offers approximately 5,150 square feet of beautifully designed living space, with 2,150 square feet on the main level and an expansive 3,000-square-foot finished basement. The main level showcases an impressive great room with soaring 16-foot ceilings, engineered hardwood floors, custom cabinetry, exposed beams, Cambria countertops, and expansive triple-pane windows and sliders that capture the stunning golf course views. The gourmet kitchen features a large walk-in hidden pantry, custom cabinetry, and premium finishes throughout. Eight-foot interior doors add to the homes elevated feel. The primary suite is a private retreat featuring a luxurious ensuite bath with heated tile floors and a 6-foot soaking tub.
Property Features
Property Type: Residential -
Basement: Rec/Family Area, See Remarks
Garage: 4 car attached
Roof Type: Composition
Taxes: $1,242
Year Built: 2026
Feature Descriptions
Exterior: Stone, Cedar, Fiber Cement
Family/Recroom: 1st Flr, Bsmt, Den or Office, Great room
Fireplace: Gas, Woodburning Fireplce
Heating/Cooling: Natural Gas, Electric, Forced Air, Baseboard, Hot Water, Radiant Floor, Solar
HOA Y/N: 1
Interior: Hot Water, Pantry, Kitchen Island
Lot: Views, Cul-De-Sac
Parcel#: 36051.1408
Parking: Attached
Primary Bedroom: Dbl Clst, Wlkin Clst, Full Bath,1st Flr
Special View Info: Golf Course
SQ. FT. Total: 5150
Local Schools
High School: Mead
Middle School: Northwood
Elementary School: Farwell
School District: Mead
Listed By / Shown By
Listed By
Agency Name: Haven Real Estate Group
Shown By
Agency Title: Coldwell Banker Tomlinson
Agency Phone: (509) 467-7400

Estimate Your Payment
Estimated Payment
$ 6,144.61 per month $5,341.14 Principal & Interest $103.50 Property Tax $699.97 Homeowner's Insurance
1201 E Fireside Ln | MLS# 202622692
This home located at 1201 E Fireside Ln, Spokane, WA 99208 is currently listed for sale with an asking price of $2,399,900. This property was built in 2026 and has 3 bedrooms with 5150 sq. ft. E Fireside Ln is located within the Mead school district. Search Spokane real estate on www.cbspokane.com today.