
BEDS4
BATHS3
SQUARE FEET2,760
MLS#202624564
STATUSActive
PROPERTY TYPEResidential - Mobile / Manufactured
SCHOOLRiverside
Property Description
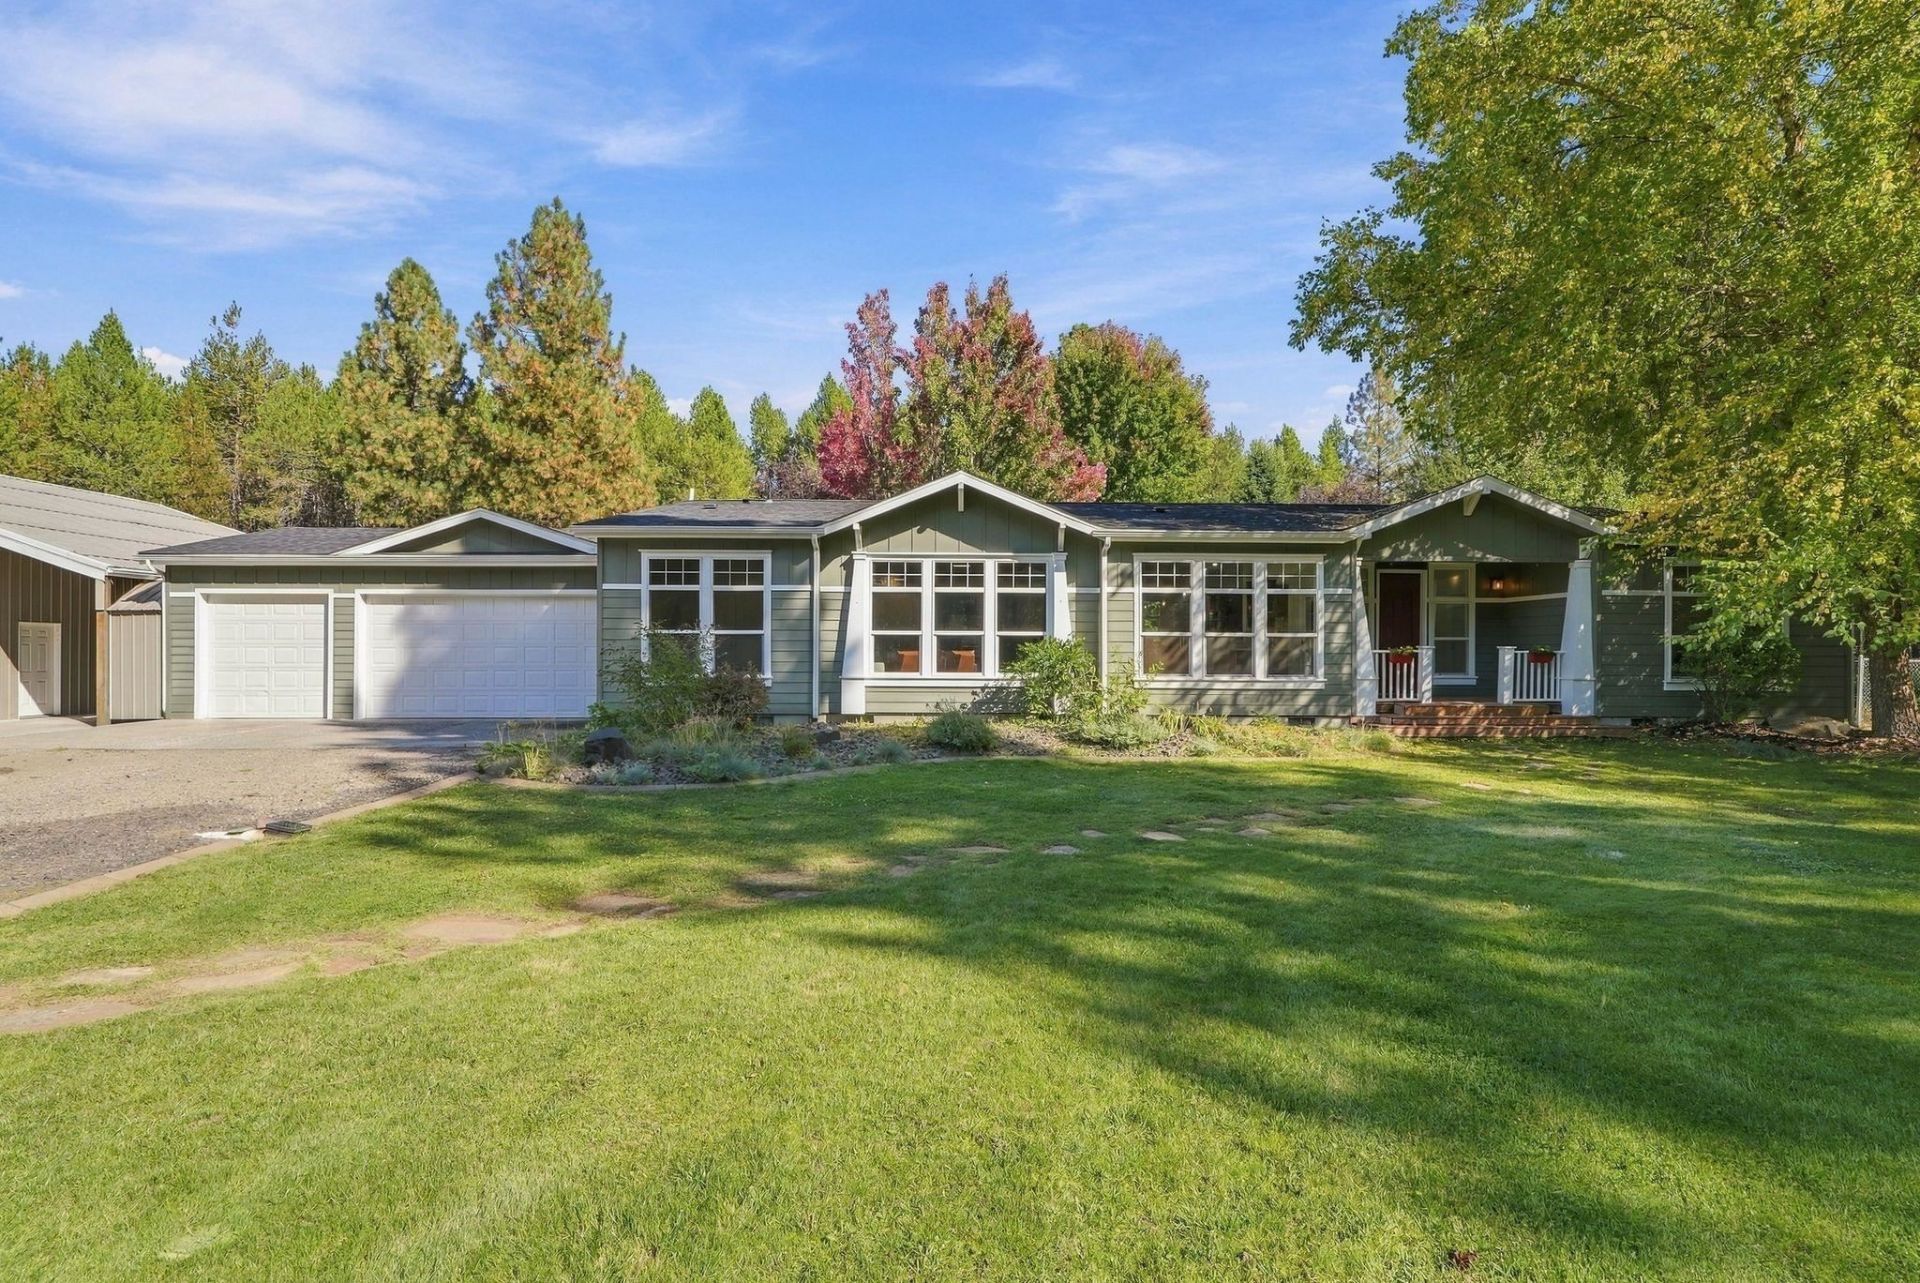
Private 10-acre estate with manicured greenspace, forest, and full fencing with electric gate. Home offers two primary suites, two additional bedrooms, multiple living areas, office, and three full baths. Updated with new paint, luxury carpet, electrical and plumbing upgrades, landscaping, and extensive 2026 improvements. Property includes attached three-car garage, carports, private deck and patio, fenced yard, garden shed, and a Megashop?an exceptional newer shop addition. Multiple heat sources: pellet, wood, and gas. Septic pumped and inspected; pre-inspection completed with repairs made. Community-maintained road with snow plowing. A rare oasis-meets-fortress setting close to town, offering unmatched privacy, usable acreage, and move-in readiness.
Property Features
Property Type: Residential - Mobile / Manufactured
Basement: None
Fenced: Yes
Garage: 3 car attached
Roof Type: Composition
Stories: 1.0
Taxes: $5,078
Year Built: 2006
Feature Descriptions
Additional Structures: Workshop, Stge Shd
Dining: Informal
Electrical: 400 AMP, Breakers
Exterior: Fiber Cement
Family/Recroom: 1st Flr, Off Kit, Outside Ent, Wet Bar
Fireplace: Pellet Stove, Woodburning Fireplce
Heating/Cooling: Natural Gas, Forced Air
Interior: Smart Thermostat, Pantry, Kitchen Island, Solar Tube(s), LVP/LVT Flr
Lot: Fencing, Fenced Yard, Sprinkler - Automatic, Treed, Level, Secluded, Oversized Lot, Horses Allowed
Parcel#: 38172.9079
Parking: Attached, Slab, RV Access/Parking, Workshop in Garage, Garage Door Opener, Off Site
Primary Bedroom: Wlkin Clst, Full Bath,1st Flr
SQ. FT. Total: 2760
Local Schools
High School: Riverside
Middle School: Riverside
Elementary School: Chattaroy
School District: Riverside
Listed By / Shown By
Listed By
Agency Name: REAL Broker LLC
Shown By
Agency Title: Coldwell Banker Tomlinson
Agency Phone: (509) 467-7400

Estimate Your Payment
Estimated Payment
$ 2,311.09 per month $1,669.17 Principal & Interest $423.17 Property Tax $218.75 Homeowner's Insurance
120 E Saltz Ln | MLS# 202624564
This single family home located at 120 E Saltz Ln, Deer Park, WA 99006 is currently listed for sale with an asking price of $750,000. This property was built in 2006 and has 4 bedrooms with 2760 sq. ft. E Saltz Ln is located within the Riverside school district. Search Deer Park real estate on www.cbspokane.com today.