
BEDS3
BATHS3
SQUARE FEET1,700
MLS#26-10182
STATUS
PROPERTY TYPEResidential - Single Family
SUBDIVISIONCrown Reserve subdivision
SCHOOLPost Falls - 273
Property Description
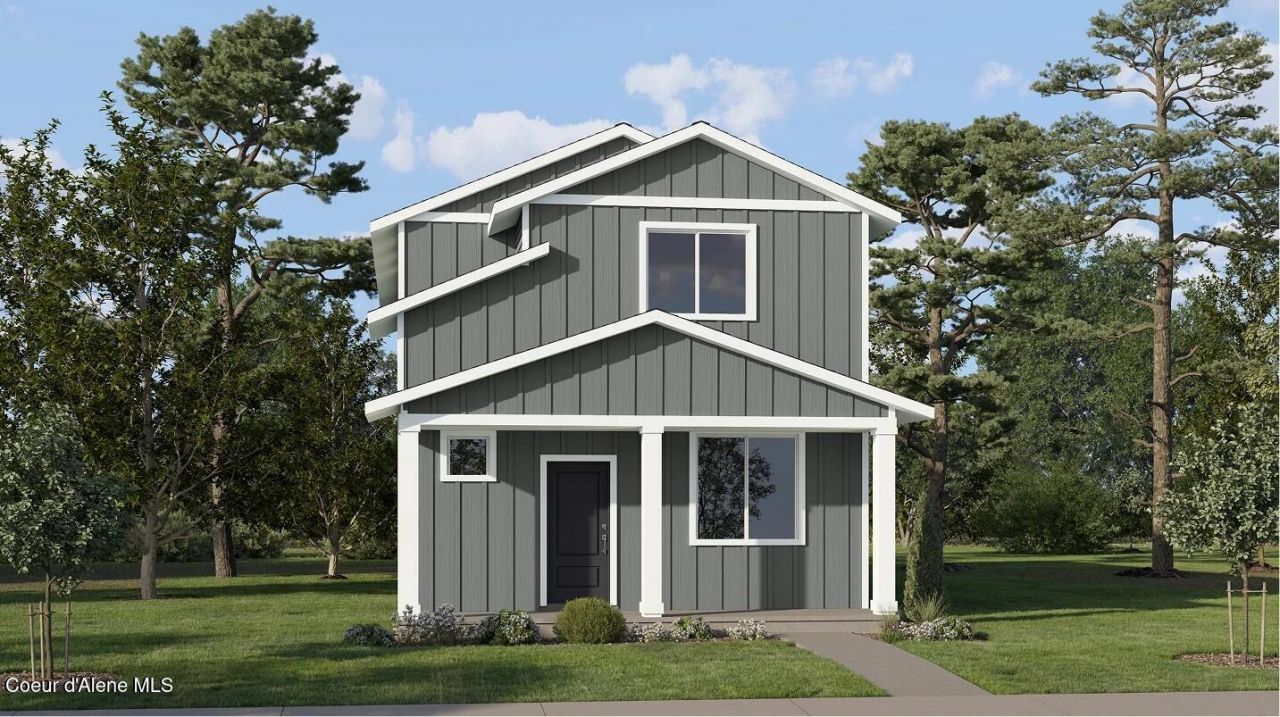
Step inside this thoughtfully designed 1,700 square foot home and discover an open-concept main level that brings everyone together. The Great Room flows seamlessly into a dining area and a chef-inspired kitchen, where brand-new stainless steel appliances, quartz countertops and a farmhouse-style sink create a modern, inviting space. Durable Shaker-style cabinetry and designer-selected finishes add a touch of elegance, while Shaw laminate flooring stands up to busy days. Upstairs, the spacious owner's suite features a luxurious bath with dual sinks, a walk-in closet and a large vanity mirror. Two additional bedrooms share a full bathroom, perfect for guests or a home office. Enjoy comfort year-round with central AC, energy-efficient insulation and a programmable thermostat. The finished 2-car garage, fenced side yard and moisture-resistant cement siding complete the package. Homes with this level of style and functionality are in high demand--don't miss your chance to make it yours!
Property Features
Property Type: Residential - Single Family
Basement: Crawl Space
Garage: 2
Heating: Natural Gas, Forced Air, Heat Pump
Lot Size: 0.08 Acres
Roof Type: Composition
Taxes: $400
Year Built: 2026
Feature Descriptions
Appliance(S): Gas Range, Gas Water Heater, Refrigerator, Microwave, Dishwasher
Exterior: Cement Block
Flooring: Carpet, LVP
Foundation: Concrete Perimeter
Foundation: Concrete Perimeter
Interior: Cable Internet Available, High Speed Internet, Washer Hookup
Lot: Sprinklers In Front, Landscaped, Level
Patio/Porch: Covered Porch
Road: Paved
Sewer: Public Sewer
Utilities: Cable TV
Water: Public
Local Schools
School District: Post Falls - 273
Listed By / Shown By
Listed By
Agency Name: Lennar Sales Corp
Shown By
Agency Title: Coldwell Banker Tomlinson
Agency Phone: (509) 467-7400

Estimate Your Payment
Estimated Payment
$ 1,115.62 per month $956.88 Principal & Interest $33.33 Property Tax $125.40 Homeowner's Insurance
11946 W Kilkenny Dr | MLS# 26-10182
This single family home located at 11946 W Kilkenny Dr , Post Falls, ID 83854 is currently listed for sale with an asking price of $429,950. This property was built in 2026 and has 3 bedrooms with 1700 sq. ft. W Kilkenny Dr is located in the Crown Reserve subdivision subdivision within the Post Falls - 273 school district. Search Crown Reserve Subdivision real estate on www.cbspokane.com today.