
BEDS3
BATHS3
SQUARE FEET2,066
MLS#26-9017
STATUS
PROPERTY TYPEResidential - Single Family
SUBDIVISIONCrown Reserve subdivision
SCHOOLPost Falls - 273
Property Description
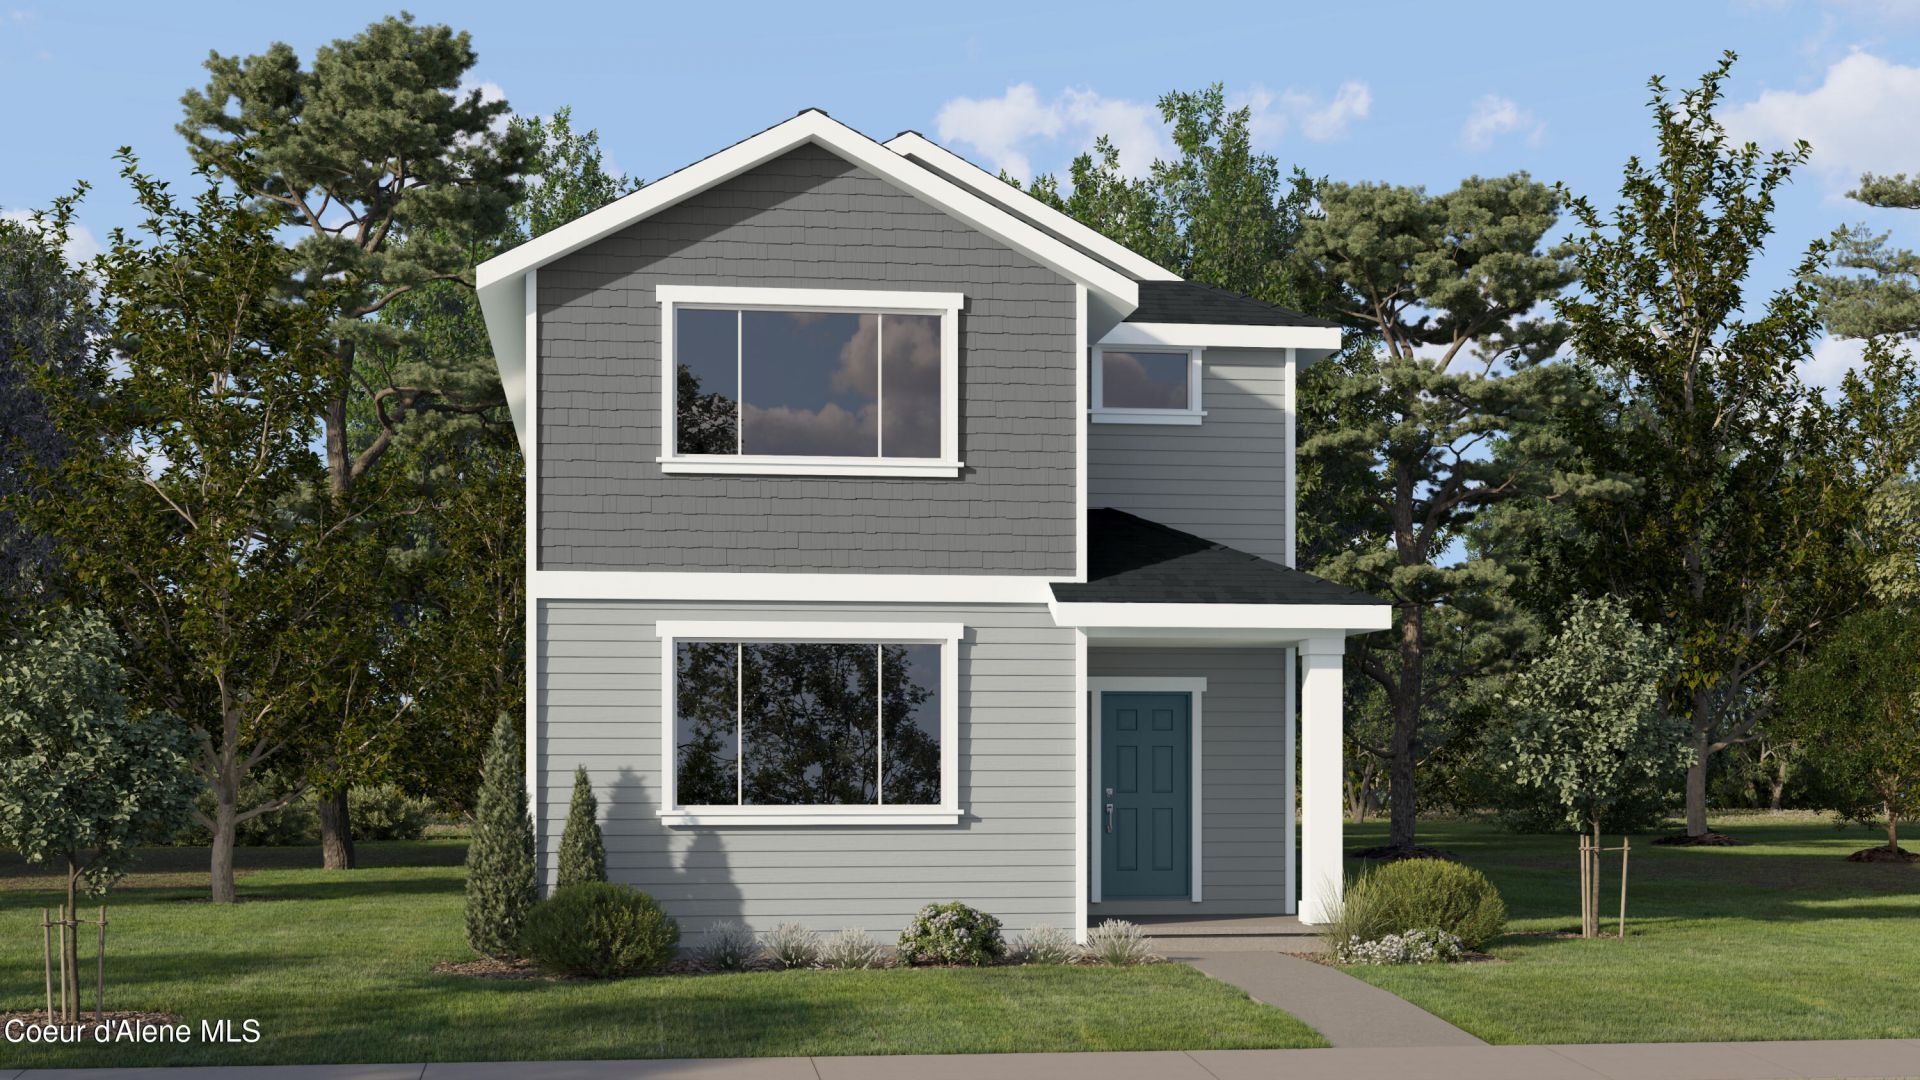
Move in Ready! Step inside this spacious 2,066 square foot two-story home and discover a thoughtfully designed layout perfect for modern living. The main floor welcomes you with a versatile flex space--ideal for a home office, studio or lounge while the open-concept kitchen, living and dining areas create a seamless flow for entertaining and everyday life. The kitchen is a chef's dream, featuring brand-new stainless steel appliances, durable Shaker-style cabinetry, sleek MSI Quartz countertops and a large farmhouse-style sink. Shaw laminate flooring offers durability in high-traffic areas, complemented by plush carpeting in each bedroom for added comfort. Step outside to a covered patio and a fenced side yard with gate access, ideal for relaxing or play. Upstairs, retreat to the owner's suite with a luxurious bath, dual sinks, walk-in closet and Piedrafina marble hybrid countertops. Two additional bedrooms, a spacious bonus room and a loft provide endless possibilities for work or play
Property Features
Property Type: Residential - Single Family
Basement: Crawl Space
Garage: 2
Heating: Natural Gas, Heat Pump
Lot Size: 0.08 Acres
Roof Type: Composition
Taxes: $400
Year Built: 2026
Feature Descriptions
Appliance(S): Gas Range, Refrigerator, Dishwasher
Exterior: HardBoard
Flooring: Laminate, Carpet, LVP
Foundation: Concrete Perimeter
Foundation: Concrete Perimeter
Interior: Cable Internet Available, High Speed Internet, Washer Hookup
Lot: Sprinklers In Front, Landscaped, Level
Patio/Porch: Covered Patio
Road: Paved
Sewer: Public Sewer
Utilities: Cable TV
Water: Public
Local Schools
School District: Post Falls - 273
Listed By / Shown By
Listed By
Agency Name: Lennar Sales Corp
Shown By
Agency Title: Coldwell Banker Tomlinson
Agency Phone: (509) 467-7400

Estimate Your Payment
Estimated Payment
$ 1,197.43 per month $1,029.21 Principal & Interest $33.33 Property Tax $134.88 Homeowner's Insurance
11879 W Kilkenny Dr | MLS# 26-9017
This single family home located at 11879 W Kilkenny Dr , Post Falls, ID 83854 is currently listed for sale with an asking price of $462,450. This property was built in 2026 and has 3 bedrooms with 2066 sq. ft. W Kilkenny Dr is located in the Crown Reserve subdivision subdivision within the Post Falls - 273 school district. Search Crown Reserve Subdivision real estate on www.cbspokane.com today.