
BEDS5
BATHS3
SQUARE FEET2,360
MLS#202627057
STATUSActive
PROPERTY TYPEResidential - Single Family
SCHOOLEast Valley
Property Description
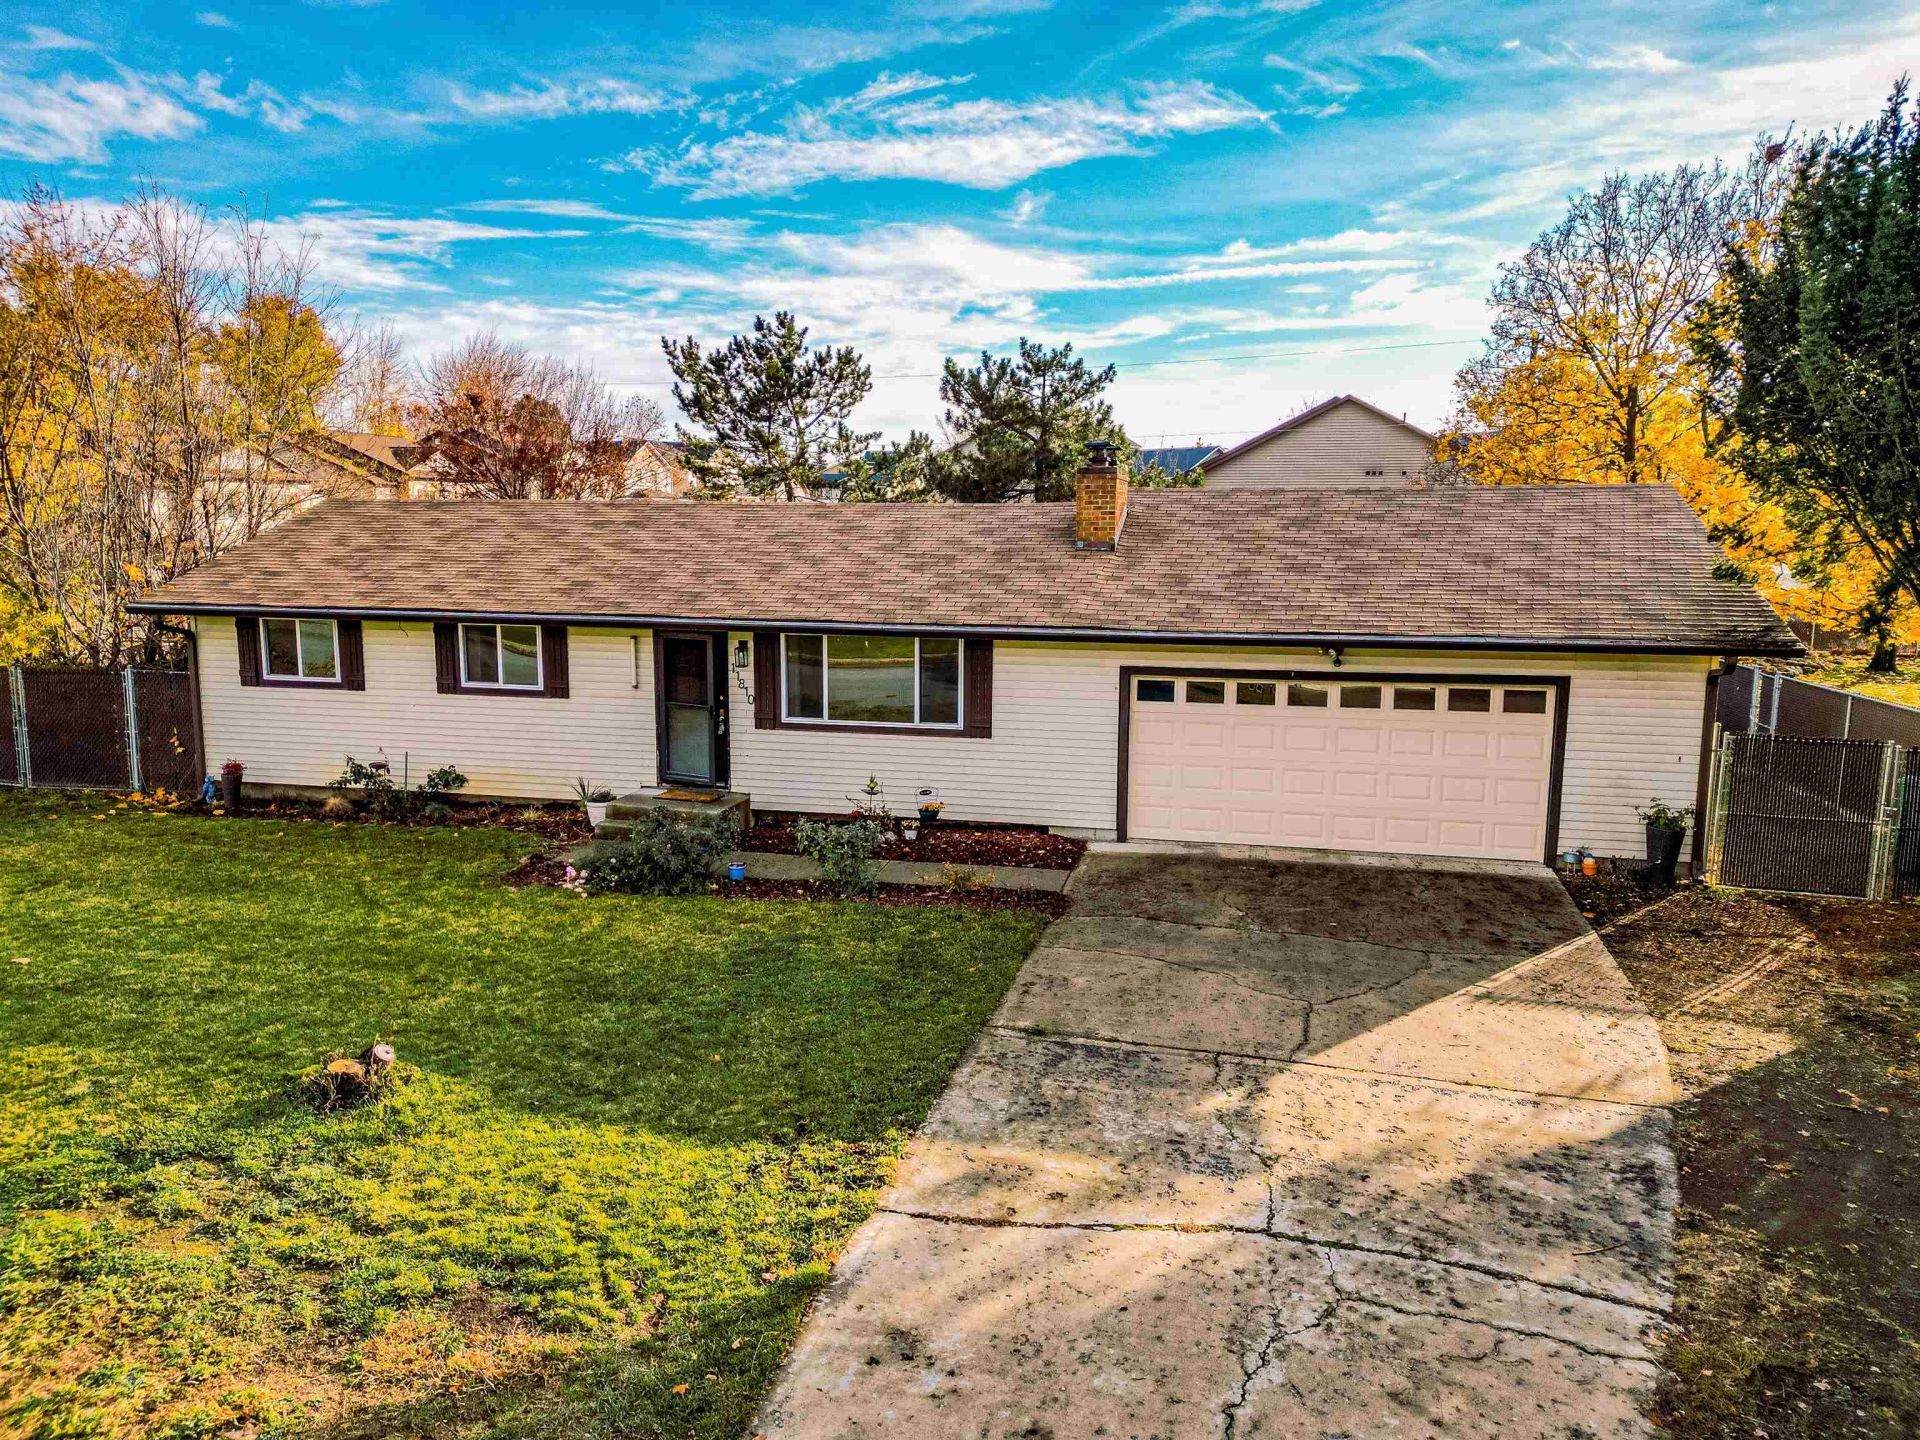
Spacious 5-bedroom, 3-bathroom home in the Spokane Valley, situated on a .30-acre lot. The main floor features a large primary suite with private bathroom and laundry, two additional bedrooms, a full bathroom, and a wood-burning fireplace. The basement offers a roughed-in family room with a second wood-burning fireplace insert, two additional bedrooms with egress windows, a brand-new full bathroom, and additional laundry hookups. Outside, enjoy a fenced backyard and large deck. The attached 720 sq ft garage provides plenty of room for parking and storage. Additional features include a roof installed in 2015 and solar panels installed in 2021. A well-sized home with plenty of living space in a convenient Spokane Valley location.
Property Features
Property Type: Residential - Single Family
Basement: Yes
Basement: Full, Partially Finished, Rec/Family Area, Laundry
Fenced: Yes
Garage: 2 car attached
Lot Size: 0.30 Acres
Roof Type: Composition
Stories: 1.0
Year Built: 1970
Feature Descriptions
Accessibility: Door Width 32 Inches or More, Hallways 32+, Ramp/Lvl from Gar, Grab Bars Throughout
Days on Site: 5
Dining: Informal, Kit Eat Sp
Electrical: 200 AMP
Exterior: Vinyl Siding
Family/Recroom: Bsmt,1st Flr
Fireplace: Insert, Woodburning Fireplce
Heating/Cooling: Electric, Baseboard, Ductless
Interior: High Speed Internet
Lot: Fenced Yard, Level
Lot Dimensions: 139 X 95
Parcel#: 45091.1457
Parking: Attached, Garage Door Opener, Off Site
Primary Bedroom: Dbl Clst, Full Bath,1st Flr
Special View Info: City
SQ. FT. Total: 2360
Utilities: Cable Available
Local Schools
High School: East Valley
Middle School: East Valley
Elementary School: Trent
School District: East Valley
Listed By / Shown By
Listed By
Agency Name: EXIT Real Estate Professionals
Shown By
Agency Title: Coldwell Banker Tomlinson
Agency Phone: (509) 467-7400

Estimate Your Payment
Estimated Payment
$ 1,006.64 per month $890.00 Principal & Interest $0.00 Property Tax (data not provided by mls) $116.64 Homeowner's Insurance
11810 E Buckeye Ave | MLS# 202627057
This single family home located at 11810 E Buckeye Ave, Spokane Valley, WA 99206 is currently listed for sale with an asking price of $399,900. This property was built in 1970 and has 5 bedrooms with 2360 sq. ft. E Buckeye Ave is located within the East Valley school district. Search Spokane Valley real estate on www.cbspokane.com today.