
BEDS6
BATHS6
SQUARE FEET5,840
MLS#202626369
STATUSActive
PROPERTY TYPEResidential - Single Family
SCHOOLCentral Valley
Property Description
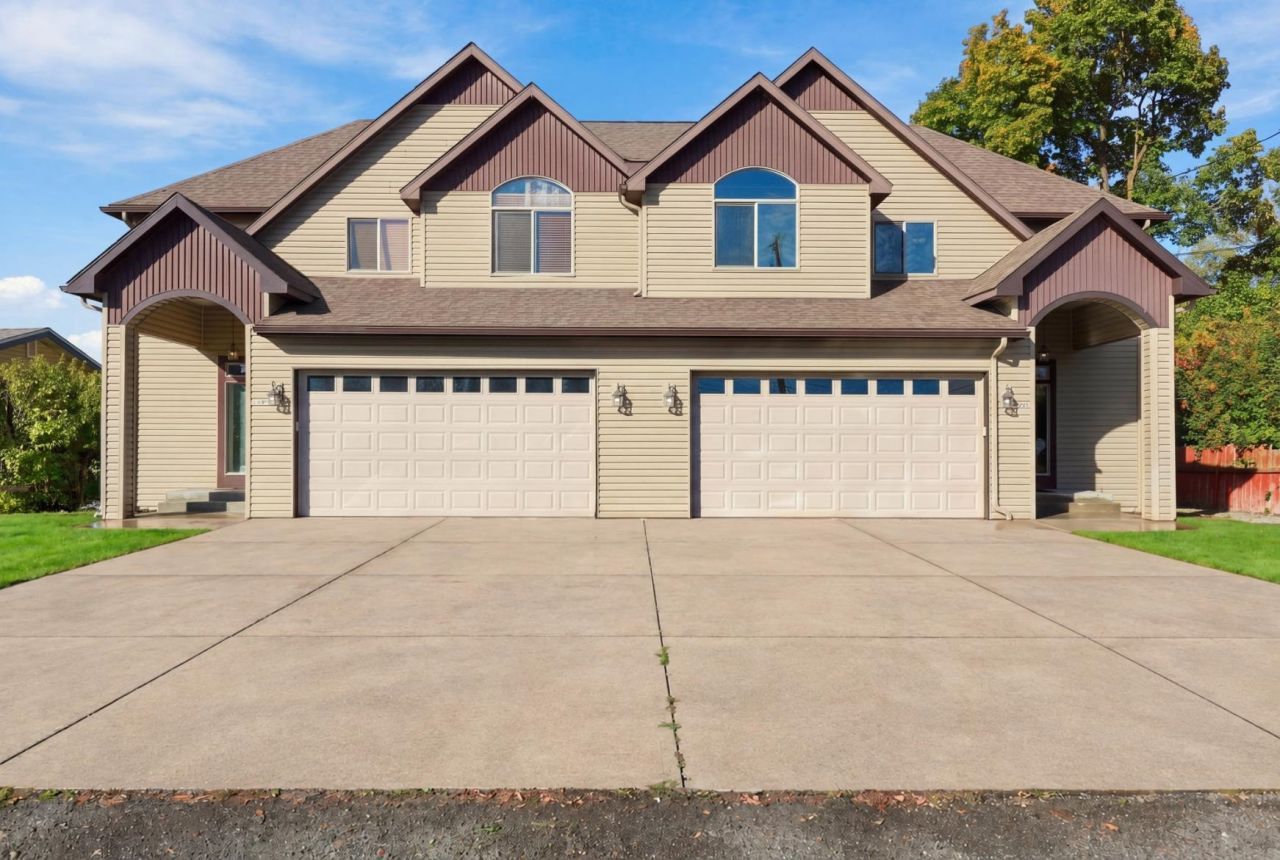
Two homes, one lot, and a shop out back. Built in 2010, this Spokane Valley duplex offers two mirror-image units on a level, fenced 0.35-acre lot with 5,840 total sq ft. Each unit has 3 beds, 3 baths, a 2-car attached garage, and a covered back deck overlooking a split, sprinklered backyard. Each main floor centers on a living room with a tray ceiling and gas fireplace, open to a kitchen with a gas range, breakfast bar, and warm wood cabinetry. The main-floor primary suite has a walk-in closet and full bath. Upstairs, vaulted ceilings and arched windows bring in great natural light. One unit adds a hot tub, a 30x25 shop with two overhead doors, and a partially finished basement with a rec room that has an egress window, so it works as-is or as a future bedroom suite with an added bath. The other units basement is unfinished and ready for your plans. A wide concrete driveway serves both units. Just off Pines Rd, minutes from shopping, dining, and I-90.
Property Features
Property Type: Residential - Single Family
Basement: Yes
Basement: Full, Partially Finished, Unfinished, RI Bdrm, RI Bath
Fenced: Yes
Garage: 4 car attached
Lot Size: 0.35 Acres
Roof Type: Composition
Stories: 2.0
Taxes: $10,972
Year Built: 2010
Feature Descriptions
Additional Structures: Workshop
Dining: Eat Bar, Informal, Kit Eat Sp
Electrical: 200 AMP
Exterior: Vinyl Siding
Family/Recroom: 1st Flr
Fireplace: Gas
Heating/Cooling: Gas, Forced Air
Interior: Hot Water, Natural Woodwork
Lot: Fenced Yard, Sprinkler - Automatic, Level
Lot Dimensions: 180 X 85
Parcel#: 45164.0339
Parking: Attached, Detached, Workshop in Garage, Garage Door Opener, Off Site
Primary Bedroom: Wlkin Clst, Full Bath,1st Flr
SQ. FT. Total: 5840
Local Schools
High School: Central Valley
Middle School: North Pines
Elementary School: Opportunity
School District: Central Valley
Listed By / Shown By
Listed By
Agency Name: REAL Broker LLC
Shown By
Agency Title: Coldwell Banker Tomlinson
Agency Phone: (509) 467-7400

Estimate Your Payment
Estimated Payment
$ 3,053.98 per month $1,891.73 Principal & Interest $914.33 Property Tax $247.92 Homeowner's Insurance
11809 E Main Ave | MLS# 202626369
This single family home located at 11809 E Main Ave, Spokane Valley, WA 99206 is currently listed for sale with an asking price of $850,000. This property was built in 2010 and has 6 bedrooms with 5840 sq. ft. E Main Ave is located within the Central Valley school district. Search Spokane Valley real estate on www.cbspokane.com today.