
BEDS5
BATHS3
SQUARE FEET2,988
MLS#202625305
STATUSActive
PROPERTY TYPEResidential - Single Family
SUBDIVISIONCamelot Second Add
SCHOOLMead
Property Description
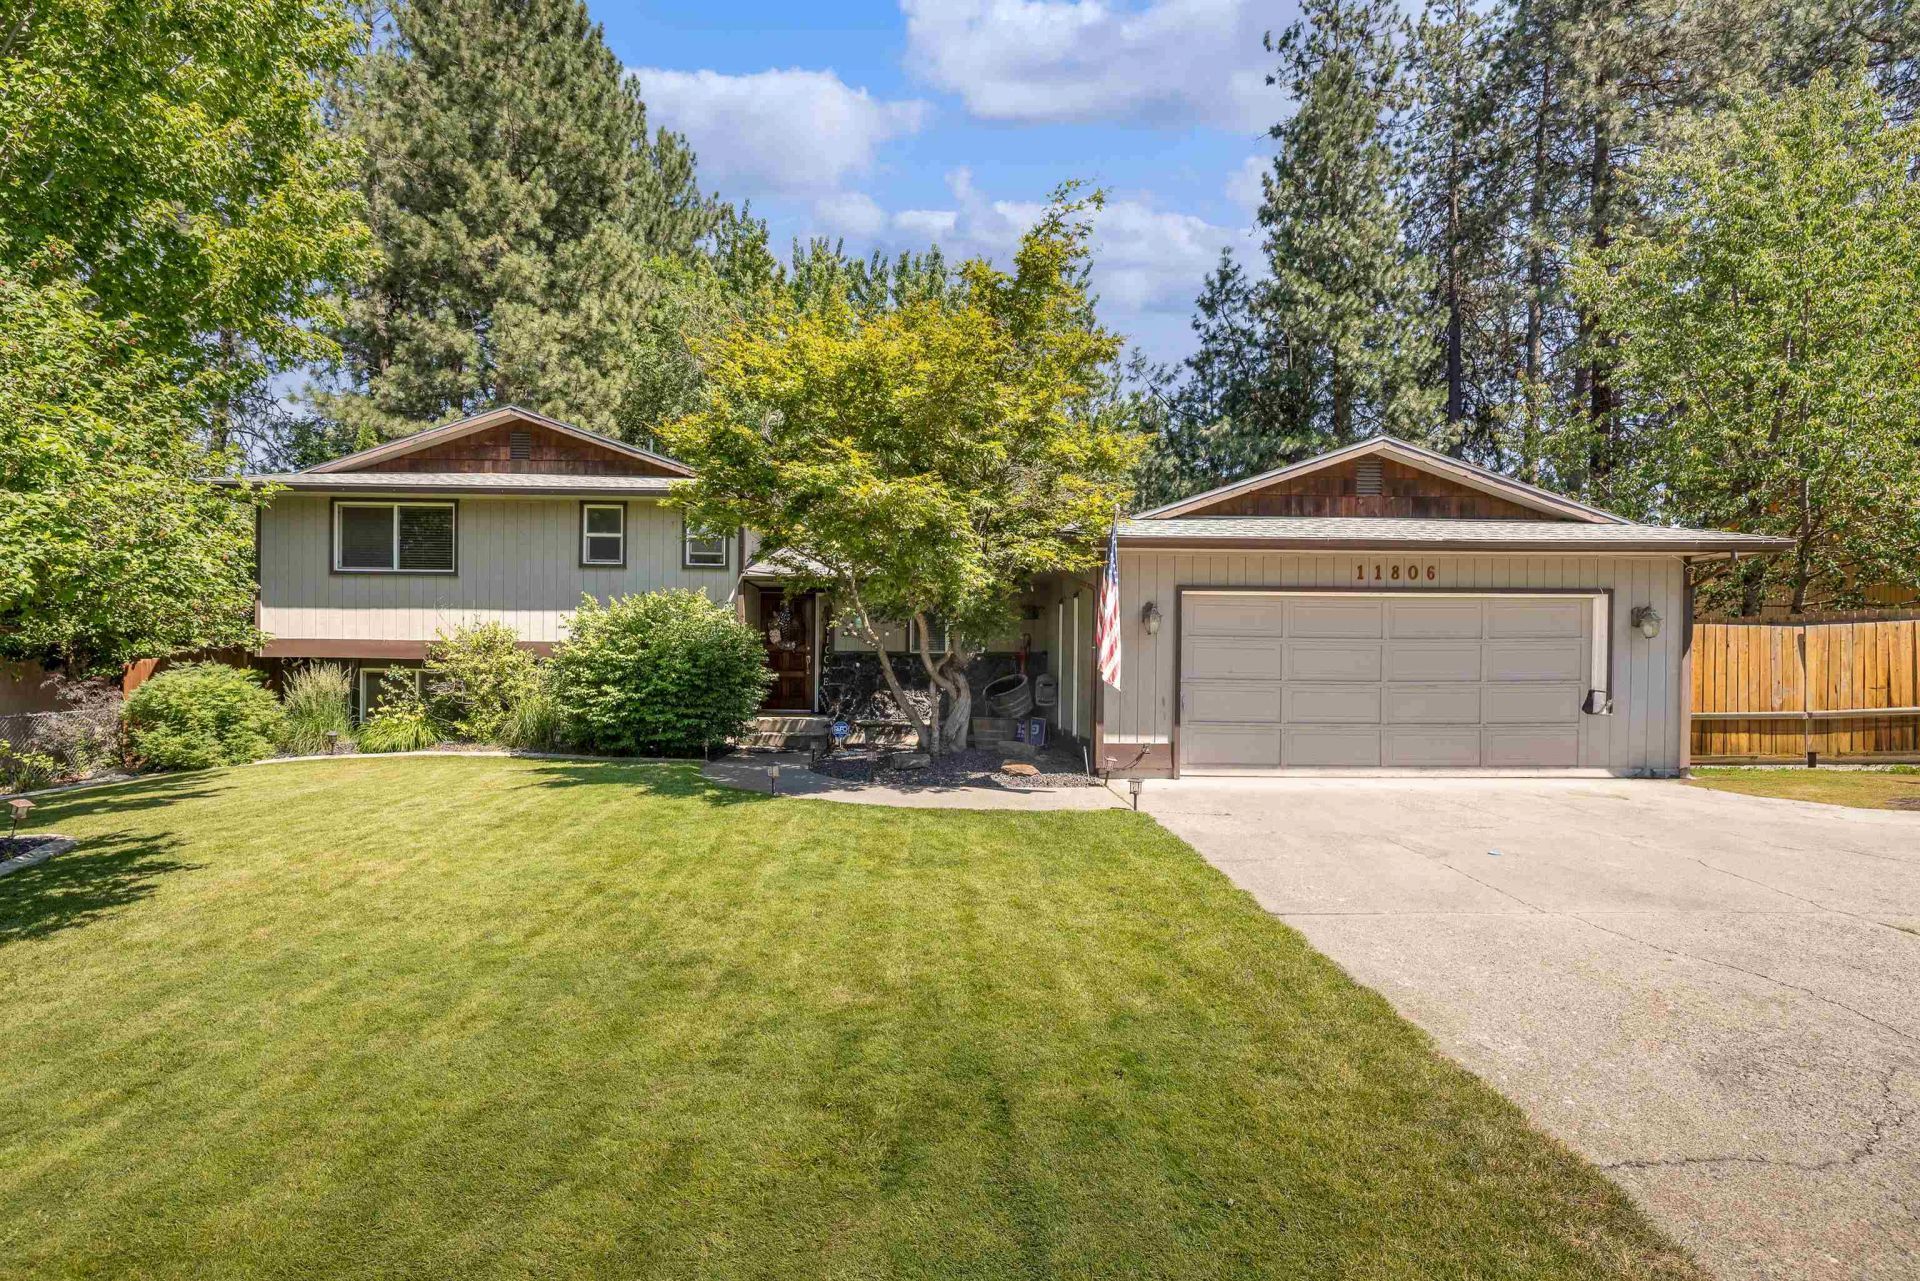
Situated on a 1/3 of an acre, this property is in the desirable Mead School District and is located across the street from Camelot Park. This great family home with lots of updates has 5 bedrooms, 3 baths. The 5th bedroom has an egress window. The 5th bedroom has a Huge walk in closet with barn doors as well. Upgrades to this home are: new fence in backyard & a fenced dog run. A new deck as well as a new patio door to the back. Newer Fully remodeled kitchen with quartz countertops, upgraded steel appliances, Dbl oven, farmhouse sink, new flooring throughout the home, new trim, new light fixtures and the hot tub has upgraded electrical for higher voltage. This home offers 3 fireplaces, 3 family rooms. Whether your hosting a summer bbq on your large deck or enjoying a quiet evening under the stars in your hot tub, the side yard for RV parking has a 220 outlet....The outdoor space will not disappoint!
Property Features
Property Type: Residential - Single Family
Basement: Yes
Basement: Full, Finished, Rec/Family Area
Fenced: Yes
Garage: 2 car attached
Lot Size: 0.31 Acres
Roof Type: Composition
Stories: 2.0
Taxes: $4,601
Year Built: 1978
Feature Descriptions
Additional Structures: Stge Shd
Days on Site: 8
Dining: Informal, Eat Bar
Exterior: Stone Veneer, Siding
Family/Recroom: Bsmt,1st Flr,2nd Flr, Off Kit, Outside Ent, Great room
Fireplace: Masonry
Heating/Cooling: Natural Gas, Electric, Forced Air, Hot Water
Interior: High Speed Internet
Lot: Fenced Yard, Sprinkler - Automatic, Treed, Level
Lot Dimensions: 170 X 80
Parcel#: 36084.2606
Parking: Attached, Slab, Garage Door Opener
Primary Bedroom: Dbl Clst,3/4 Bath,3rd Flr
Special View Info: Park/Greenbelt
SQ. FT. Total: 2988
Utilities: Cable Available
Local Schools
High School: Mead
Middle School: Mead
Elementary School: Mead
School District: Mead
Listed By / Shown By
Listed By
Agency Name: Jason Mitchell Real Estate WA
Shown By
Agency Title: Coldwell Banker Tomlinson
Agency Phone: (509) 467-7400

Estimate Your Payment
Estimated Payment
$ 1,692.38 per month $1,157.29 Principal & Interest $383.42 Property Tax $151.67 Homeowner's Insurance
11806 N Guinevere Dr | MLS# 202625305
This single family home located at 11806 N Guinevere Dr, Spokane, WA 99218 is currently listed for sale with an asking price of $520,000. This property was built in 1978 and has 5 bedrooms with 2988 sq. ft. N Guinevere Dr is located in the Camelot Second Add subdivision within the Mead school district. Search Camelot Second Add real estate on www.cbspokane.com today.