
BEDS4
BATHS3
SQUARE FEET2,850
MLS#26-7060
STATUS
PROPERTY TYPEResidential - Single Family
SUBDIVISIONRimrock Meadows Estates
SCHOOLCDA - 271
Property Description
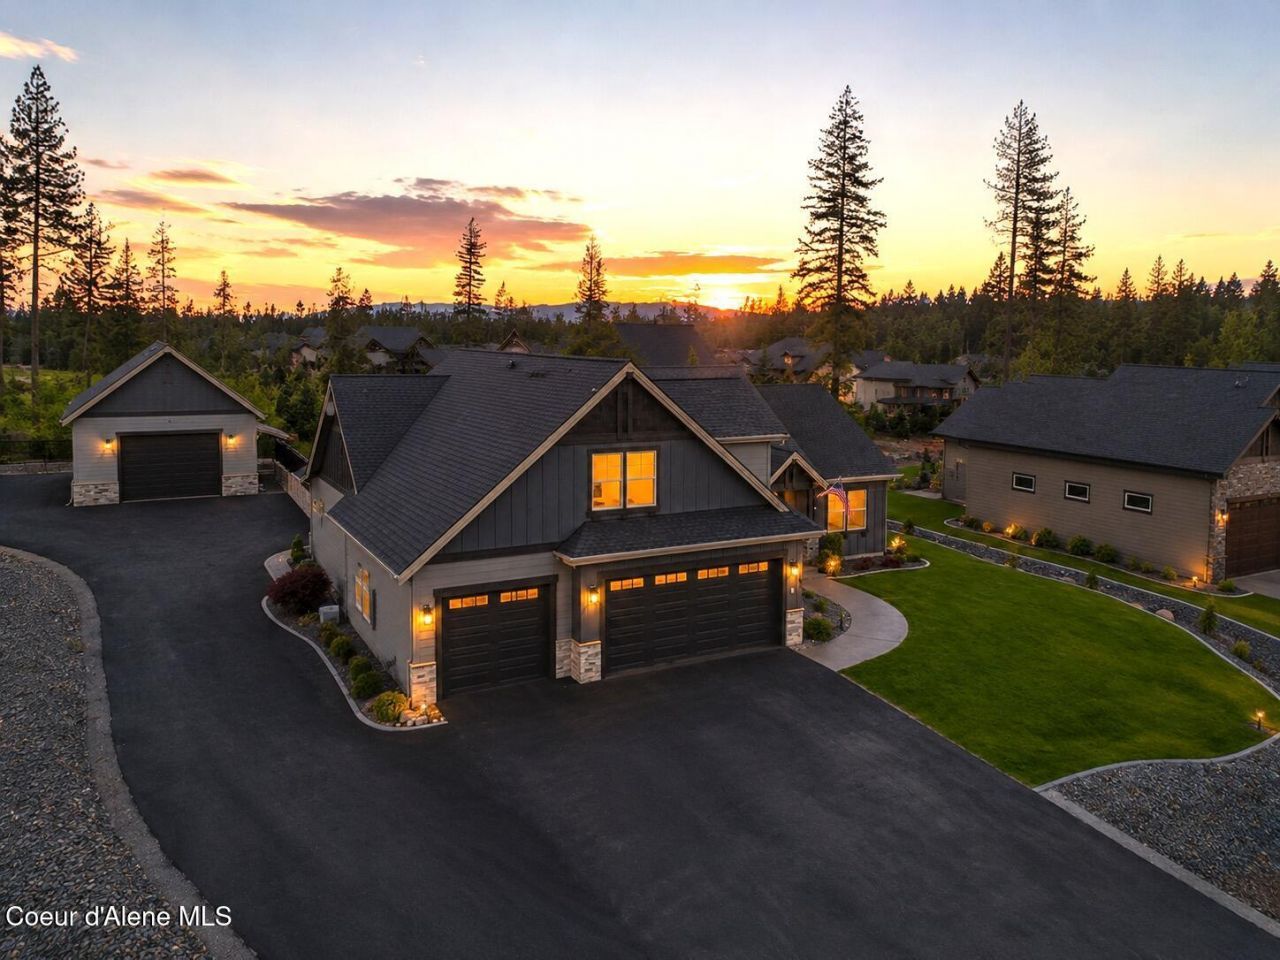
Beyond the gates of Rimrock Meadows, this exceptional custom home offers timeless craftsmanship and effortless North Idaho living. Situated on a beautifully landscaped .59-acre lot, this 3-bedroom, 3.5-bath residence features an open-concept floor plan with main-level living, rich knotty alder cabinetry & doors, luxury vinyl plank flooring, granite countertops, & premium stainless steel appliances. The private primary suite offers a peaceful retreat, while two additional main-floor bedrooms & a dedicated office provide flexible living space. Upstairs, the spacious bonus room with a half bath is ideal for a media room, guest retreat, home gym, or additional office. Designed for year-round enjoyment, the outdoor living with expansive patios, a tranquil water feature, firepit, & professionally landscaped grounds. The impressive 25' x 40' heated shop offers ample room for collector vehicles, recreational toys, hobbies, or additional storage. Enjoy Lakes, Golf, Dining & more..
Property Features
Property Type: Residential - Single Family
Basement: Crawl Space
Cooling: Central Air
Garage: 3
Heating: Natural Gas, Fireplace(s), Electric, Forced Air, Furna
Lot Size: 0.60 Acres
Roof Type: Composition
Taxes: $4,541
Year Built: 2019
Feature Descriptions
Appliance(S): Gas Range, Electric Dryer, Gas Water Heater, Washer, Wall Oven, Refrigerator, Microwave, Disposal, Dishwasher, Cooktop
Days on Site: 48
Exterior: Fire Pit, Lighting, Open Porch, Rain Gutters, Water Feature, Lawn
Exterior: Lap Siding, Shingle, Stone, Fiber Cement
Fireplace: Gas
Flooring: Tile, Carpet, LVP
Foundation: Concrete Perimeter
Foundation: Concrete Perimeter
Interior: Cable Internet Available, Fireplace, Washer Hookup
Lot: Open Lot, Level
Patio/Porch: Covered Porch, Covered Patio, Patio
Road: Paved
Sewer: Public Sewer
Water: Public
Local Schools
School District: CDA - 271
Listed By / Shown By
Listed By
Agency Name: The Experience Northwest
Shown By
Agency Title: Coldwell Banker Tomlinson
Agency Phone: (509) 467-7400

Estimate Your Payment
Estimated Payment
$ 4,378.30 per month $3,536.43 Principal & Interest $378.42 Property Tax $463.46 Homeowner's Insurance
11633 N Spiraea Ln | MLS# 26-7060
This single family home located at 11633 N Spiraea Ln, Hayden, ID 83835 is currently listed for sale with an asking price of $1,589,000. This property was built in 2019 and has 4 bedrooms with 2850 sq. ft. N Spiraea Ln is located in the Rimrock Meadows Estates subdivision within the CDA - 271 school district. Search Rimrock Meadows Estates real estate on www.cbspokane.com today.