
BEDS4
BATHS4
SQUARE FEET3,695
MLS#202622599
STATUSActive
PROPERTY TYPEResidential - Single Family
SUBDIVISIONHoneycomb Springs
SCHOOLCentral Valley
Property Description
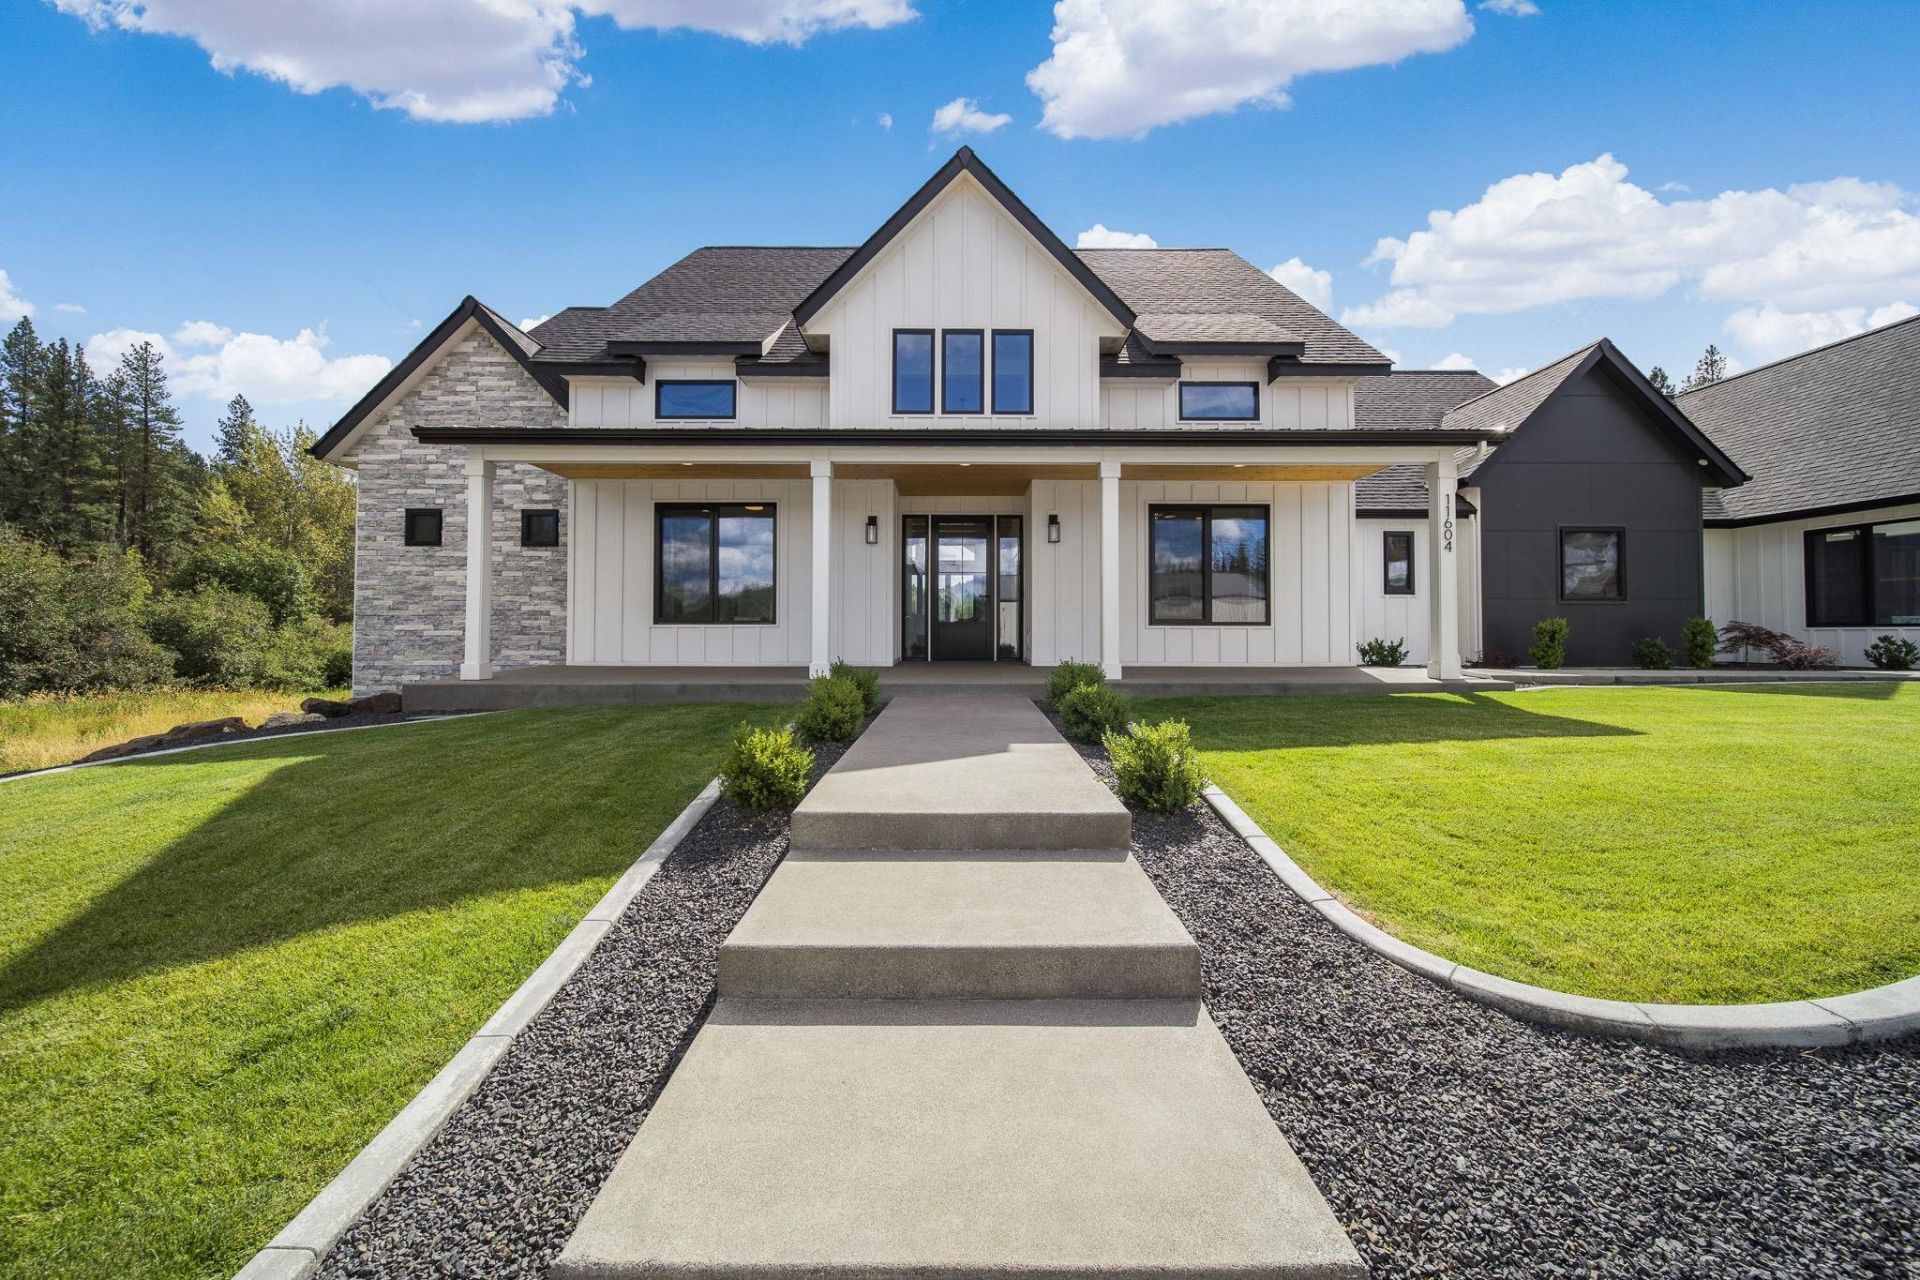
Featured in the 2024 Fall Festival of Homes, this stunning 3,700 SF single-level custom home in prestigious Honeycomb Springs delivers luxury without sacrificing comfort. An abundance of natural light, a dramatic 17-ft entry, and a floor-to-ceiling Venetian plaster gas fireplace create an unforgettable first impression. The thoughtfully designed floor plan offers 4 bedrooms, 4 baths, 3 bedroom suites, and a game room. The chefs kitchen is an entertainers dream with double islands, double ovens, double dishwashers, and a spacious walk-in butlers pantry. The primary suite features a luxurious soaking tub and steam shower, while custom closet systems add organization throughout. Nearly 20 feet of accordion doors open to the patio and a second kitchen, creating seamless indoor-outdoor entertaining. Enjoy peaceful, private surroundings that feel miles away while being just 12 minutes from I-90 and 1 minute from Craft & Gather. Exceptional design, incredible amenities, and an unbeatable l
Property Features
Property Type: Residential - Single Family
Basement: Crawl Space
Garage: 3 car attached
Roof Type: Composition, Metal
Stories: 1.0
Year Built: 2024
Feature Descriptions
Accessibility: Door Width 32 Inches or More, Hallways 32+
Days on Site: 58
Dining: Formal
Electrical: 200 AMP
Exterior: Fiber Cement
Family/Recroom: 1st Flr
Fireplace: Gas
Heating/Cooling: Natural Gas, Forced Air
HOA Y/N: 1
Interior: Smart Thermostat, Pantry, Kitchen Island, Cathedral Ceiling(s), In-Law Floorplan
Lot: Views, Sprinkler - Automatic, Level, Open Lot, Corner Lot, Cul-De-Sac, Oversized Lot
Parcel#: 44041.1701
Parking: Attached, RV Access/Parking, Garage Door Opener, Oversized
Primary Bedroom: Wlkin Clst, Full Bath,1st Flr, Garden Tub
Special View Info: Mountain(s)
SQ. FT. Total: 3695
Local Schools
School District: Central Valley
Listed By / Shown By
Listed By
Agency Name: Choice Realty
Shown By
Agency Title: Coldwell Banker Tomlinson
Agency Phone: (509) 467-7400

Estimate Your Payment
Estimated Payment
$ 3,269.89 per month $2,891.01 Principal & Interest $0.00 Property Tax (data not provided by mls) $378.88 Homeowner's Insurance
11604 E Honeycomb Springs Ln | MLS# 202622599
This single family home located at 11604 E Honeycomb Springs Ln, Spokane, WA 99206 is currently listed for sale with an asking price of $1,299,000. This property was built in 2024 and has 4 bedrooms with 3695 sq. ft. E Honeycomb Springs Ln is located in the Honeycomb Springs subdivision within the Central Valley school district. Search Honeycomb Springs real estate on www.cbspokane.com today.