
BEDS5
BATHS3
SQUARE FEET2,688
MLS#202625440
STATUSPending
PROPERTY TYPEResidential - Single Family
SUBDIVISIONLegendary Hills
SCHOOLMead
Property Description
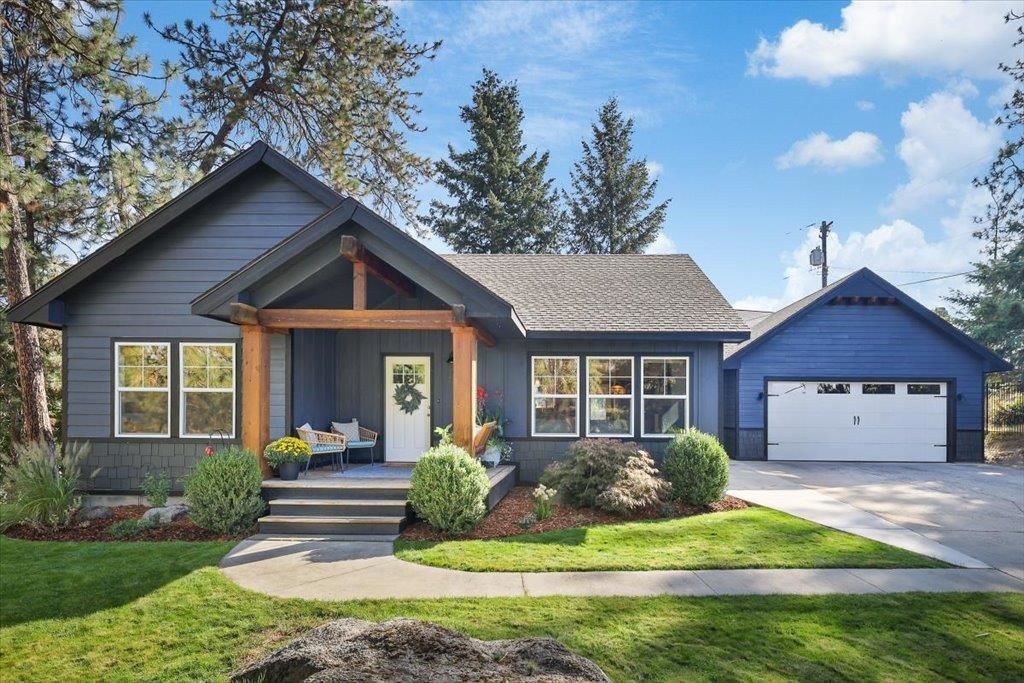
Discover Craftsman charm and quality finishes in this immaculate 5-bedroom, 3-bath rancher in the beautiful Legendary Hills neighborhood! Near Kalispel Country Club in the Mead School District, this home welcomes you with a stunning timber entry and open-concept design. The spacious kitchen features granite countertops, a large island, and stainless appliances. Enjoy a cozy gas fireplace, main-floor utilities, and a primary suite with walk-in closet and private 3/4 bath. The finished basement offers 3 bedrooms and a spacious family room. A standout feature is the heated pass-through garage leading to a heated finished shop complete with a bar and entertaining area! The garage loft offers storage or potential for an office, workout room, or hobby space. Enjoy outdoor gatherings on the patio overlooking the fenced backyard. Pristine inside and out, this exceptional home offers versatile living spaces and incredible entertaining opportunities!
Property Features
Property Type: Residential - Single Family
Basement: Yes
Basement: Full, Finished, Rec/Family Area
Fenced: Yes
Garage: 2 car attached
Roof Type: Composition
Stories: 1.0
Taxes: $2,426
Year Built: 2013
Feature Descriptions
Days on Site: 4
Dining: Informal, Kit Eat Sp, Eat Bar
Electrical: Breakers,200 AMP
Exterior: Siding, Fiber Cement
Family/Recroom: Bsmt,1st Flr, Off Kit, Great room
Fireplace: Gas
Heating/Cooling: Natural Gas, Forced Air
Interior: Smart Thermostat, Pantry, Kitchen Island, Natural Woodwork, LVP/LVT Flr
Lot: Fenced Yard, Sprinkler - Automatic, Treed, Level, Fencing
Parcel#: 36073.0105
Parking: Attached, Workshop in Garage, Garage Door Opener, Off Site
Primary Bedroom: Wlkin Clst, Frplc,3/4 Bath,1st Flr
SQ. FT. Total: 2688
Utilities: Cable Available
Local Schools
High School: Mead
Middle School: Northwood
Elementary School: Brentwood
School District: Mead
Listed By / Shown By
Listed By
Agency Name: Amplify Real Estate Services
Shown By
Agency Title: Coldwell Banker Tomlinson
Agency Phone: (509) 467-7400

Estimate Your Payment
Estimated Payment
$ 1,674.75 per month $1,301.96 Principal & Interest $202.17 Property Tax $170.63 Homeowner's Insurance
11506 N Rockaway Dr | MLS# 202625440
This single family home located at 11506 N Rockaway Dr, Spokane, WA 99218 is currently listed for sale with an asking price of $585,000. This property was built in 2013 and has 5 bedrooms with 2688 sq. ft. N Rockaway Dr is located in the Legendary Hills subdivision within the Mead school district. Search Legendary Hills real estate on www.cbspokane.com today.