
BEDS4
BATHS3
SQUARE FEET2,025
MLS#202625318
STATUSActive
PROPERTY TYPEResidential - Single Family
SCHOOLCentral Valley
Property Description
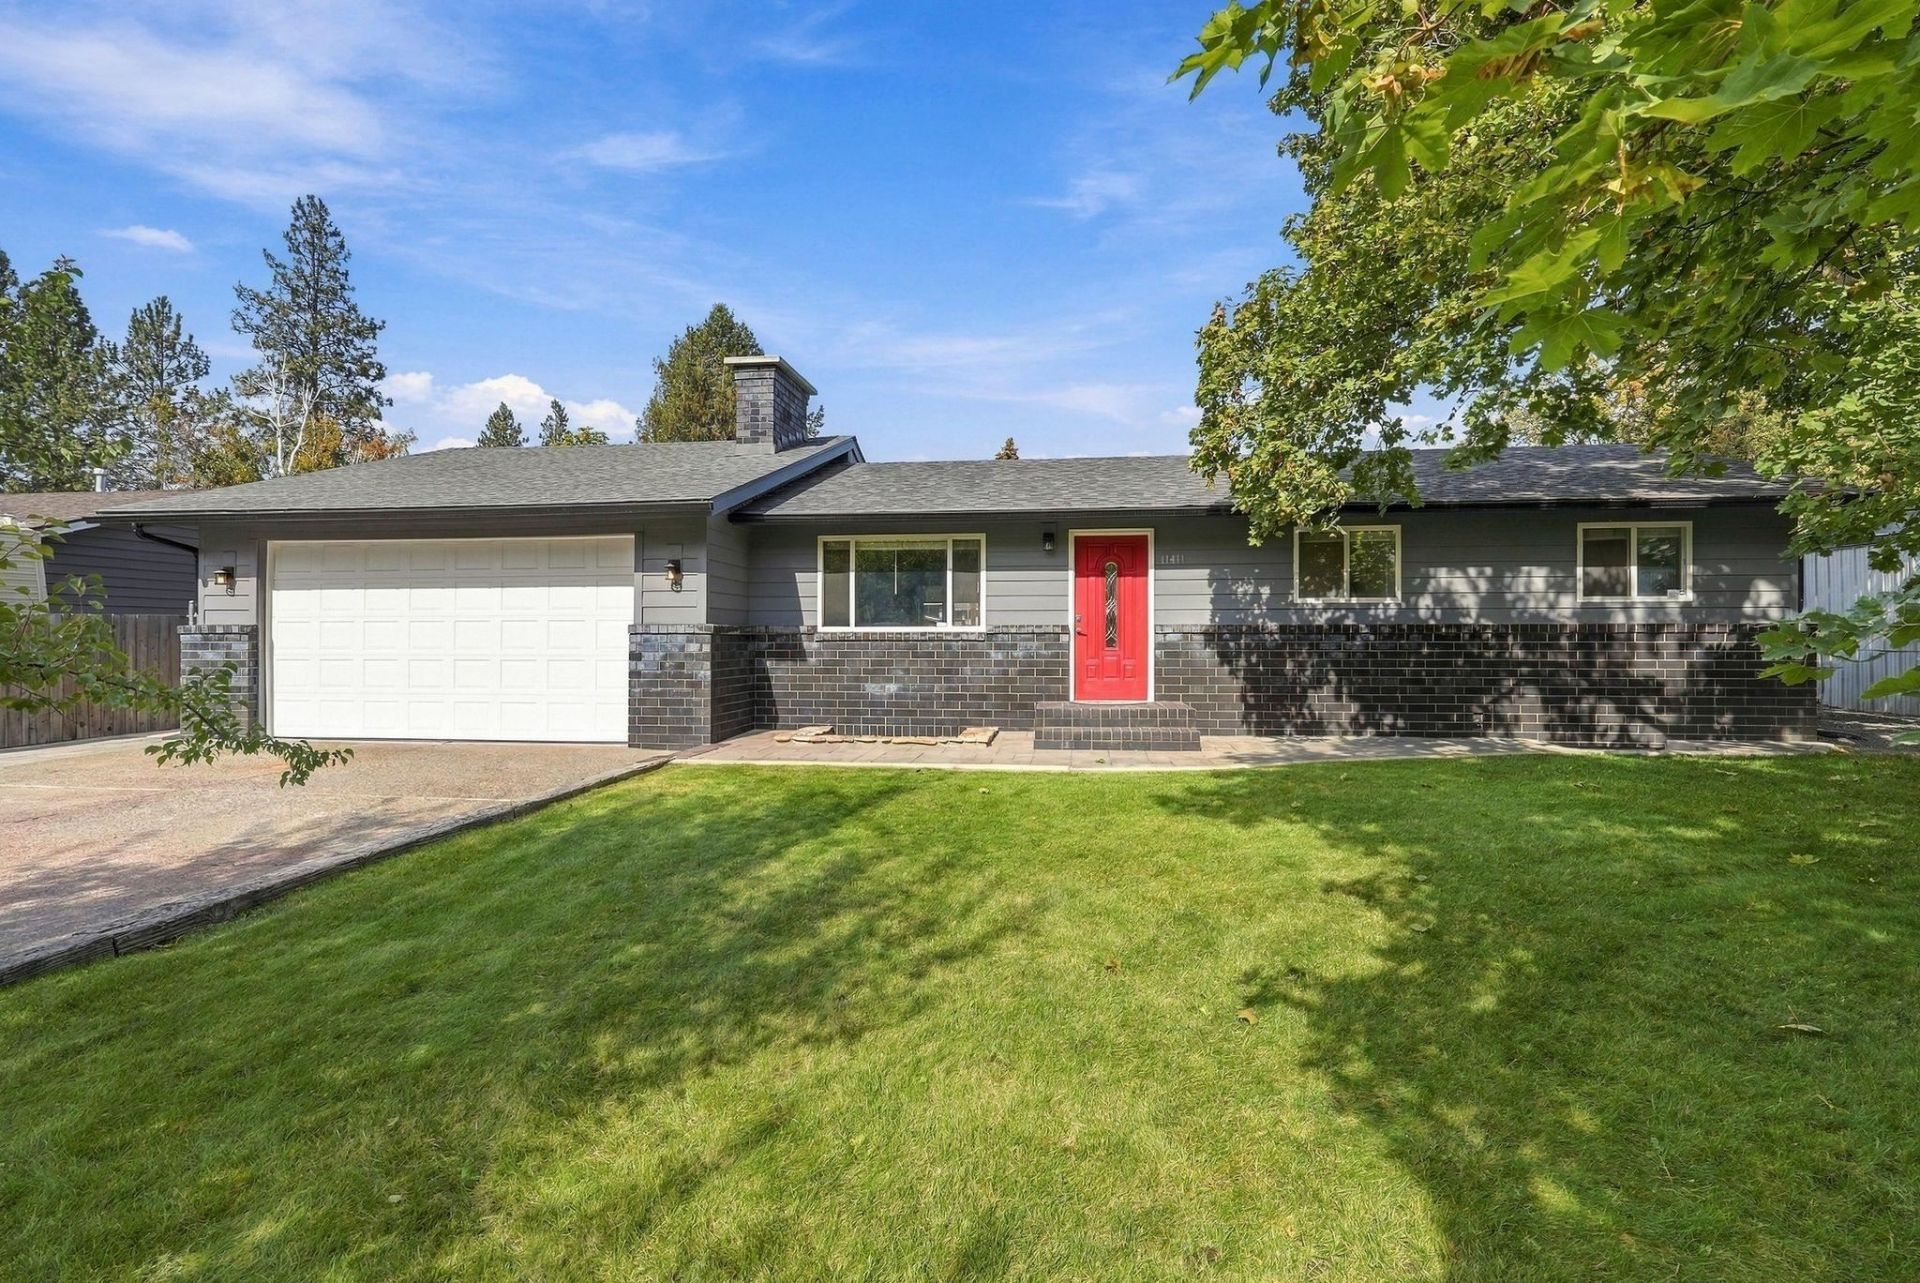
South Spokane Valley Rancher is a rare combination of character, comfort, exceptional indoor-outdoor living and full of custom updates you wont find in new construction! This inviting 4BR/2.5BA home blends timeless character with thoughtful updates in desirable location near schools, restaurants & everyday amenities. The generous great room welcomes you with wood floors, inviting masonry stone fireplace and entertainers kitchen with large island w/custom vent hood. The spacious primary suite features a custom stone shower, vanity & walk-in closet. The lower level offers a second ensuite bedroom with private bath & walk-in closet, living room with custom stone fireplace-ideal for guests or multigenerational living. Outside, entertain under the covered patio with fire pit & built-in kitchen featuring cabinetry, fridge, playful lighting, custom stone/brick oven & smoker. A custom storage building includes an upper level playhouse. Firewood storage, garden & fruit trees complete this.
Property Features
Property Type: Residential - Single Family
Basement: Yes
Basement: Full, Finished, Laundry
Fenced: Yes
Garage: 2 car attached
Roof Type: Composition
Stories: 1.0
Taxes: $3,576
Year Built: 1970
Feature Descriptions
Additional Structures: See Remarks, Stge Shd
Community Features: Tennis Court(s)
Exterior: Brick Veneer, Masonite
Family/Recroom: 1st Flr, Off Kit
Fireplace: Woodburning Fireplce
Heating/Cooling: Natural Gas, Forced Air
Interior: High Speed Internet, Pantry, Kitchen Island
Lot: Fenced Yard, Sprinkler - Automatic, Level, Garden
Parcel#: 45283.4010
Parking: Attached, Off Site
Primary Bedroom: Wlkin Clst, Frplc,1/2 Bath, Bsmt,1st Flr
Special View Info: Territorial
SQ. FT. Total: 2025
Utilities: Cable Available
Local Schools
High School: University
Middle School: Bowdish
Elementary School: University
School District: Central Valley
Listed By / Shown By
Listed By
Agency Name: REAL Broker LLC
Shown By
Agency Title: Coldwell Banker Tomlinson
Agency Phone: (509) 467-7400

Estimate Your Payment
Estimated Payment
$ 1,486.13 per month $1,050.47 Principal & Interest $298.00 Property Tax $137.67 Homeowner's Insurance
11411 E 28th Ave Ave | MLS# 202625318
This single family home located at 11411 E 28th Ave Ave, Spokane Valley, WA 99206 is currently listed for sale with an asking price of $472,000. This property was built in 1970 and has 4 bedrooms with 2025 sq. ft. E 28th Ave Ave is located within the Central Valley school district. Search Spokane Valley real estate on www.cbspokane.com today.