
BEDS6
BATHS4
SQUARE FEET3,303
MLS#202625684
STATUSActive
PROPERTY TYPEResidential - Single Family
SUBDIVISIONGarland District
SCHOOLSpokane Dist 81
Property Description
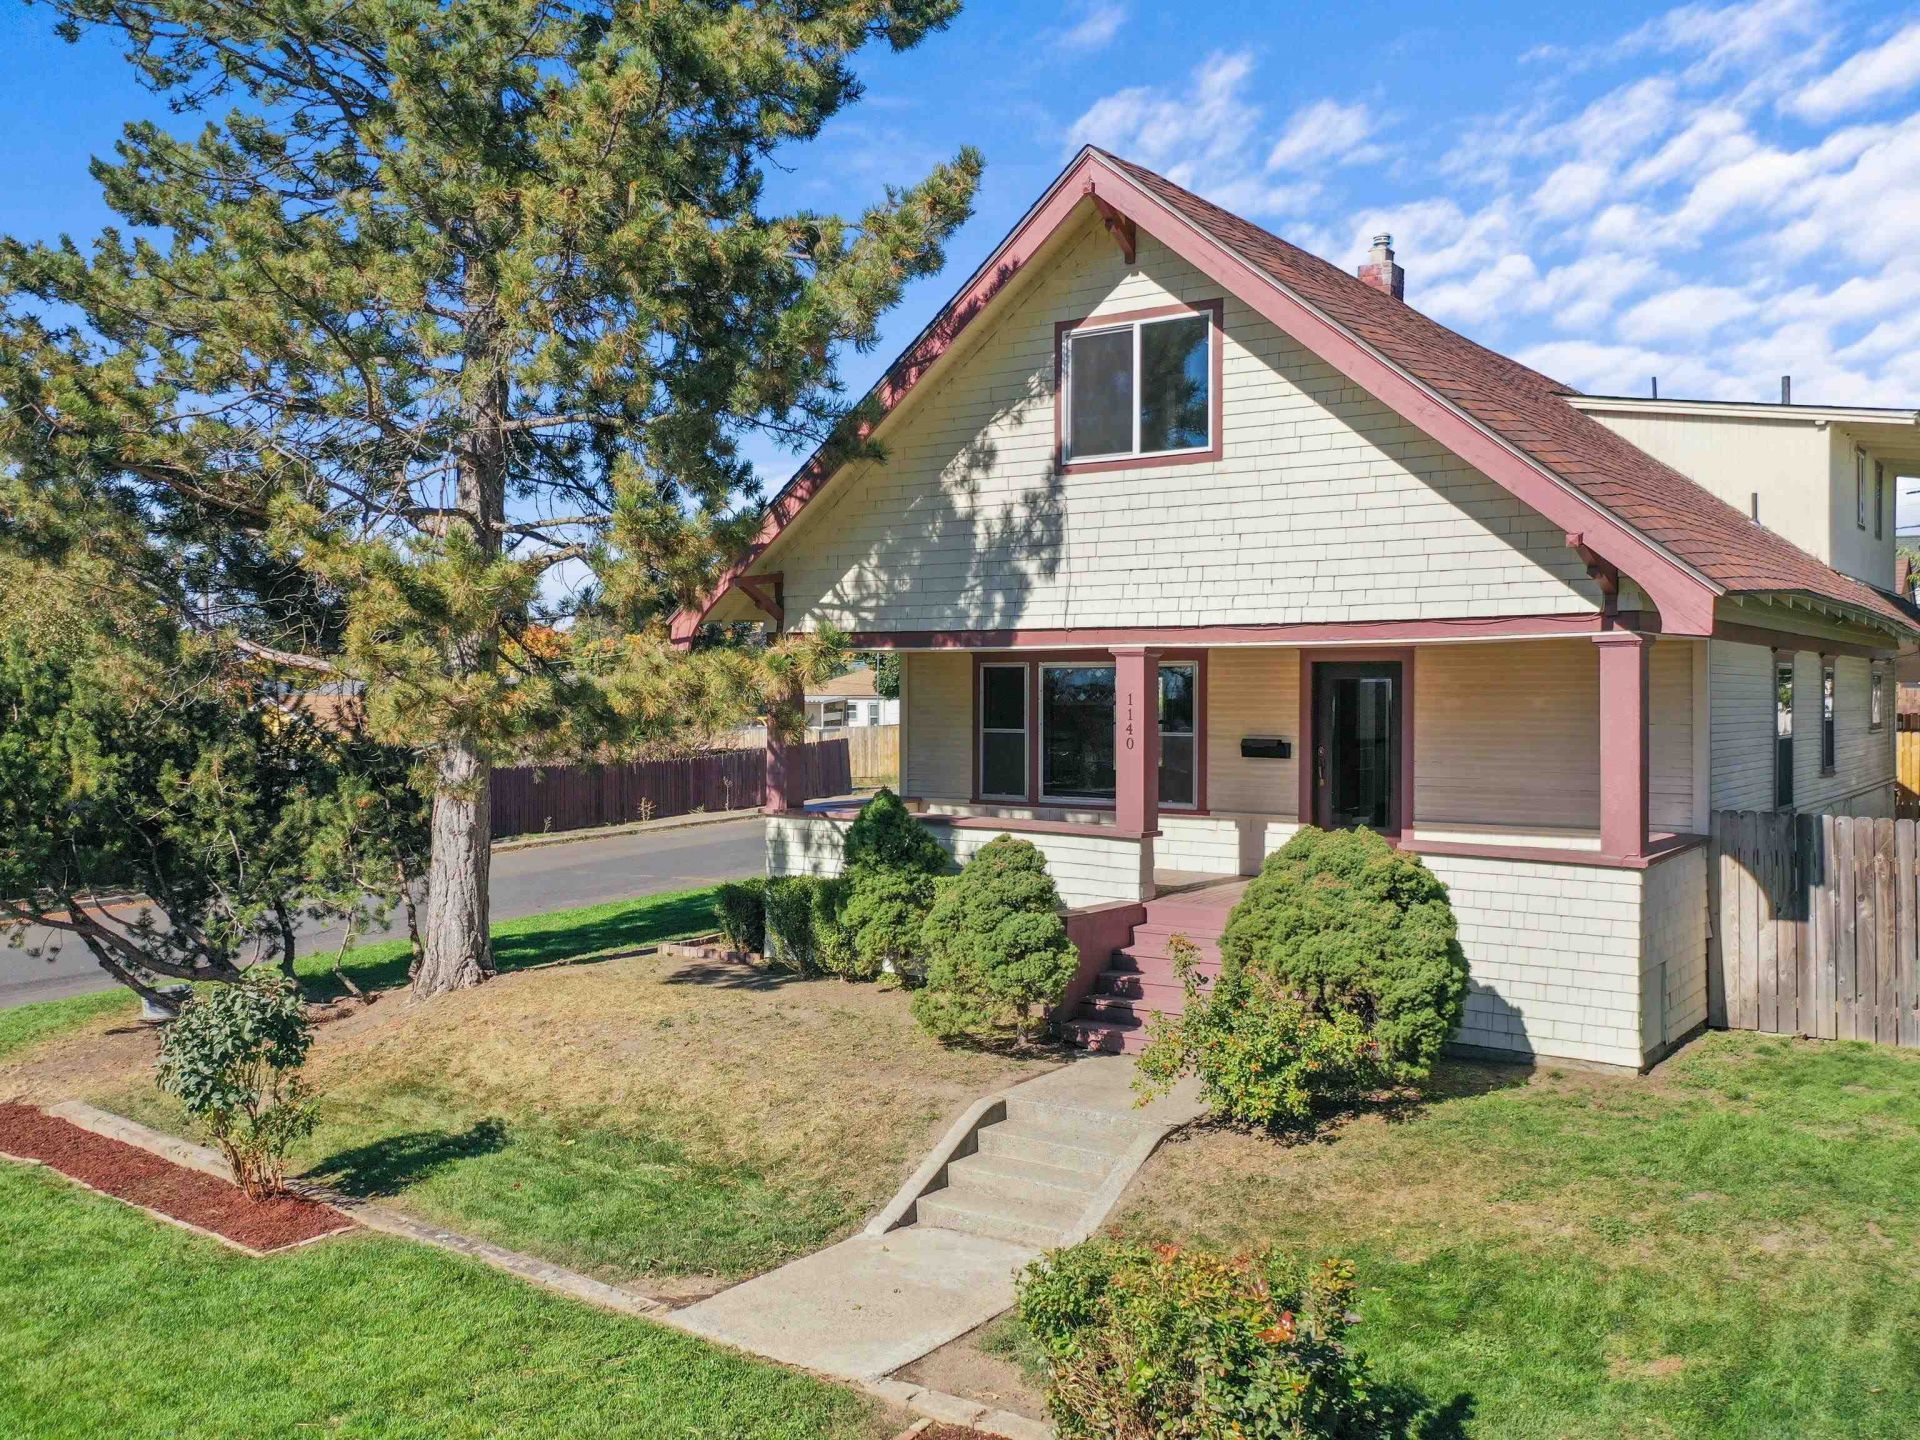
In the heart of the Garland District, this extensively remodeled home blends timeless charm with generous living space and 6 bedrooms across three levels, complemented by 4 bathrooms and an updated guest house. Enjoy new flooring, a newer furnace, remodeled baths, and abundant built-ins and storage. The open kitchen features quartz counters, stainless appliances, new cabinetry, and a distinctive built-in repurposed from the original construction. A spacious main floor laundry room offers cabinets and counters, with another laundry connection downstairs. The lower level family room adds a kitchenette with a wet bar and wine/beverage cooler. Upstairs, the primary suite offers an en suite bath and a charming sitting area with partial views of downtown. The separate guest house includes a full kitchen, living room, bedroom, bath, laundry, and its own private outdoor space -- an inviting retreat for guests or multigenerational living. Call today for more information or to schedule a private showing!
Property Features
Property Type: Residential - Single Family
Basement: Yes
Basement: Full, Finished, Rec/Family Area, Laundry
Lot Size: 0.14 Acres
Roof Type: Composition
Stories: 2.0
Taxes: $4,246
Year Built: 1910
Feature Descriptions
Additional Structures: Guest House
Dining: Eat Bar, Informal
Electrical: 200 AMP, Breakers
Exterior: Wood Siding
Family/Recroom: 1st Flr, Bsmt, Formal LR, Wet Bar
Heating/Cooling: Natural Gas, Forced Air
Interior: High Speed Internet, Pantry, Natural Woodwork, In-Law Floorplan, LVP/LVT Flr
Lot: Corner Lot
Lot Dimensions: 120 X 50
Parcel#: 35063.1328
Parking: RV Access/Parking, Off Site
Primary Bedroom: 3/4 Bath,2nd Flr
SQ. FT. Total: 3303
Utilities: Cable Available
Local Schools
High School: North Central
Middle School: Glover
Elementary School: Willard
School District: Spokane Dist 81
Listed By / Shown By
Listed By
Agency Name: Upward Advisors
Shown By
Agency Title: Coldwell Banker Tomlinson
Agency Phone: (509) 467-7400

Estimate Your Payment
Estimated Payment
$ 2,059.26 per month $1,507.82 Principal & Interest $353.83 Property Tax $197.60 Homeowner's Insurance
1140 W Glass Ave | MLS# 202625684
This single family home located at 1140 W Glass Ave, Spokane, WA 99205 is currently listed for sale with an asking price of $677,500. This property was built in 1910 and has 6 bedrooms with 3303 sq. ft. W Glass Ave is located in the Garland District subdivision within the Spokane Dist 81 school district. Search Garland District real estate on www.cbspokane.com today.