
BEDS4
BATHS4
SQUARE FEET2,695
MLS#202617853
STATUSActive
PROPERTY TYPEResidential - Single Family
SCHOOLCheney
Property Description
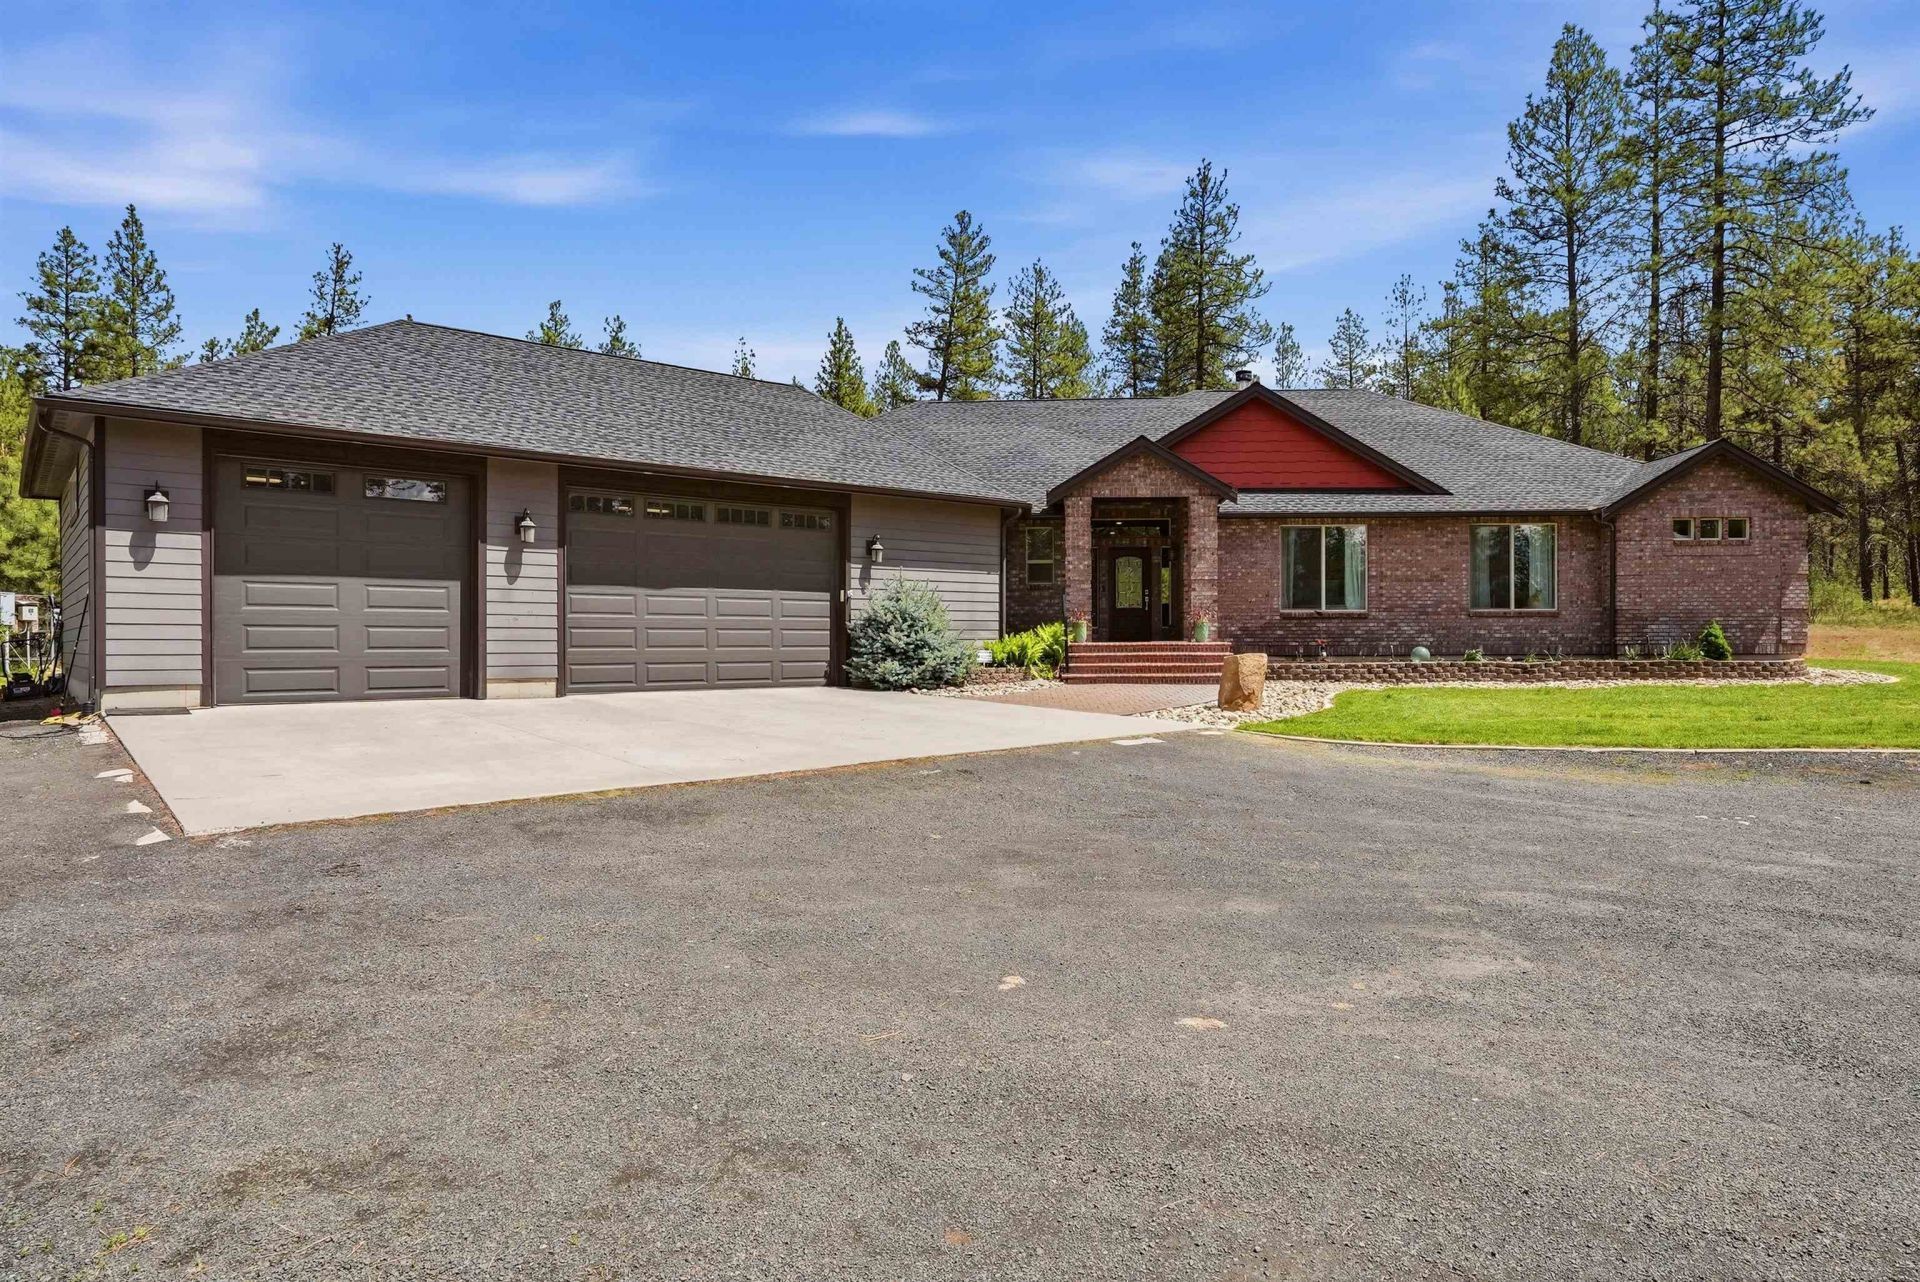
Tucked into 10 private acres, this 2,695 sq ft single-level home delivers true country living just minutes from Spokane and the airport. Four bedrooms, four baths, and an open gather kitchen with a large island and sunlit bay-window dining make everyday life easy and entertaining effortless. Retreat to a spacious primary suite with custom California Closets and a private ensuite. Step outside to a covered deck with hot tub, fire pit, garden beds, and greenhouse?plus unforgettable sunsets over the trees. A recently serviced septic, documented well, and oversized 3-car garage let you move in with confidence, while outbuildings and room to roam invite hobbies or a mini-farm. Enjoy the privacy and quiet of the country with shopping, dining, and schools all an easy drive away. Single-level living, real land, and big sky?rare to find together. This is country space without the country compromise.
Property Features
Property Type: Residential - Single Family
Basement: Crawl Space, None
Garage: 3 car attached
Roof Type: Composition
Stories: 1.0
Year Built: 2014
Feature Descriptions
Additional Structures: Stge Shd
Days on Site: 148
Dining: Informal, Eat Bar
Electrical: Breakers,200 AMP
Exterior: Brick, Masonite
Family/Recroom: 1st Flr, Off Kit, Great room
Fireplace: Insert, Woodburning Fireplce
Heating/Cooling: Electric, Forced Air, Heat Pump
Interior: Smart Thermostat, Kitchen Island, Natural Woodwork, Central Vacuum
Lot: Sprinkler - Automatic, Treed, Level, Secluded
Parcel#: 24271.9083
Parking: Attached, RV Access/Parking, Workshop in Garage, Garage Door Opener, Oversized
Primary Bedroom: Wlkin Clst, Full Bath, Dbl Sinks, Jetted Tub
SQ. FT. Total: 2695
Local Schools
High School: Cheney
Middle School: Westwood
Elementary School: Windsor
School District: Cheney
Listed By / Shown By
Listed By
Agency Name: eXp Realty, LLC
Shown By
Agency Title: Coldwell Banker Tomlinson
Agency Phone: (509) 467-7400

Estimate Your Payment
Estimated Payment
$ 2,076.72 per month $1,836.09 Principal & Interest $0.00 Property Tax (data not provided by mls) $240.63 Homeowner's Insurance
11311 S Gardner Rd | MLS# 202617853
This single family home located at 11311 S Gardner Rd, Cheney, WA 99004 is currently listed for sale with an asking price of $825,000. This property was built in 2014 and has 4 bedrooms with 2695 sq. ft. S Gardner Rd is located within the Cheney school district. Search Cheney real estate on www.cbspokane.com today.