
BEDS3
BATHS1
SQUARE FEET1,820
MLS#202622509
STATUSActive
PROPERTY TYPEResidential - Single Family
SUBDIVISIONCorbinPark
SCHOOLSpokane Dist 81
Property Description
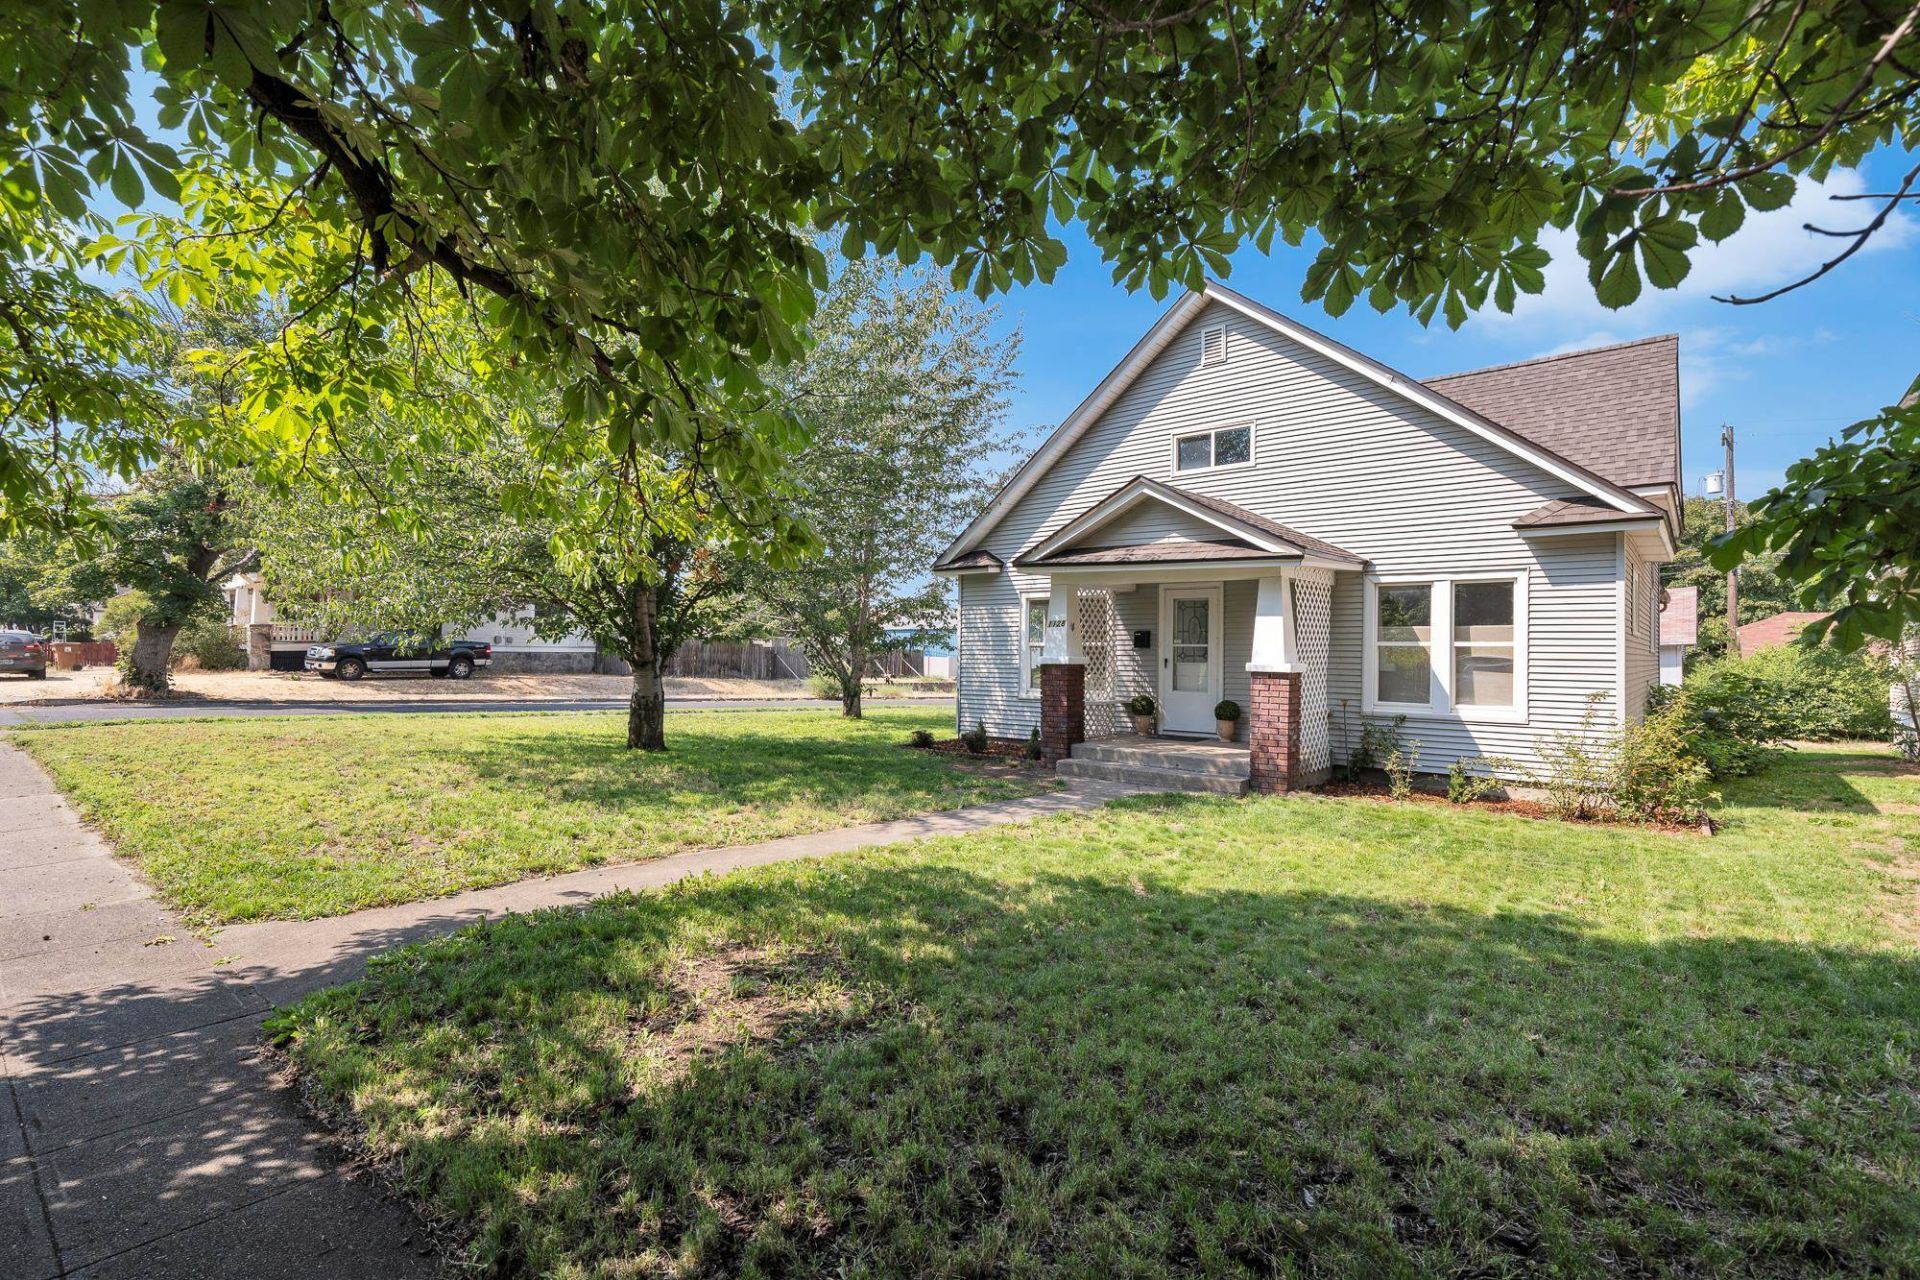
If you love the character of an older home but want the updates of something new, this one gives you the best of both worlds. Step inside to an incredibly spacious living room filled with natural light, flowing through a charming arched opening into an oversized dining room?perfect for hosting family and friends. And wait until you see this kitchen! Theres plenty of cabinetry and workspace, stainless steel appliances, and a dedicated coffee bar for your morning routine. With bedrooms and additional living space spread across two levels, theres plenty of room to make this home your own. And the updates arent just cosmetic?youll also enjoy a brand-new roof and newer windows, giving you added peace of mind. Outside, the large backyard is something special, featuring a sprinkler system, mature fruit and nut trees, a dedicated garden area, plenty of room to enjoy the outdoors, and a detached garage for parking or storage. Beautifully renovated, full of character, and ready for its next owner!
Property Features
Property Type: Residential - Single Family
Basement: Yes
Basement: Partial, Unfinished
Garage: 2
Lot Size: 120 X 50
Roof Type: Composition
Stories: 2.0
Taxes: $2,290
Year Built: 1920
Feature Descriptions
Days on Site: 9
Dining: Formal
Exterior: Vinyl Siding
Family/Recroom: 2nd Flr
Heating/Cooling: Natural Gas, Forced Air
Interior: Smart Thermostat, LVP/LVT Flr
Lot: Sprinkler - Automatic, Level
Lot Dimensions: 120 X 50
Parcel#: 35073.2412
Parking: Detached, RV Access/Parking, Workshop in Garage
Primary Bedroom: 1st Flr
SQ. FT. Total: 1820
Local Schools
High School: North Central
Middle School: Glover
Elementary School: Audubon
School District: Spokane Dist 81
Listed By / Shown By
Listed By
Agency Name: CENTURY 21 Beutler & Associates
Shown By
Agency Title: Coldwell Banker Tomlinson
Agency Phone: (509) 467-7400

Estimate Your Payment
Estimated Payment
$ 1,071.86 per month $778.95 Principal & Interest $190.83 Property Tax $102.08 Homeowner's Insurance
1128 W Mansfield Ave | MLS# 202622509
This single family home located at 1128 W Mansfield Ave, Spokane, WA 99205 is currently listed for sale with an asking price of $350,000. This property was built in 1920 and has 3 bedrooms with 1820 sq. ft. W Mansfield Ave is located in the CorbinPark subdivision within the Spokane Dist 81 school district. Search CorbinPark real estate on www.cbspokane.com today.