
BEDS3
BATHS2
SQUARE FEET1,590
MLS#202623155
STATUSActive
PROPERTY TYPEResidential - Single Family
SUBDIVISIONPillar Rock Estates
SCHOOLCheney
Property Description
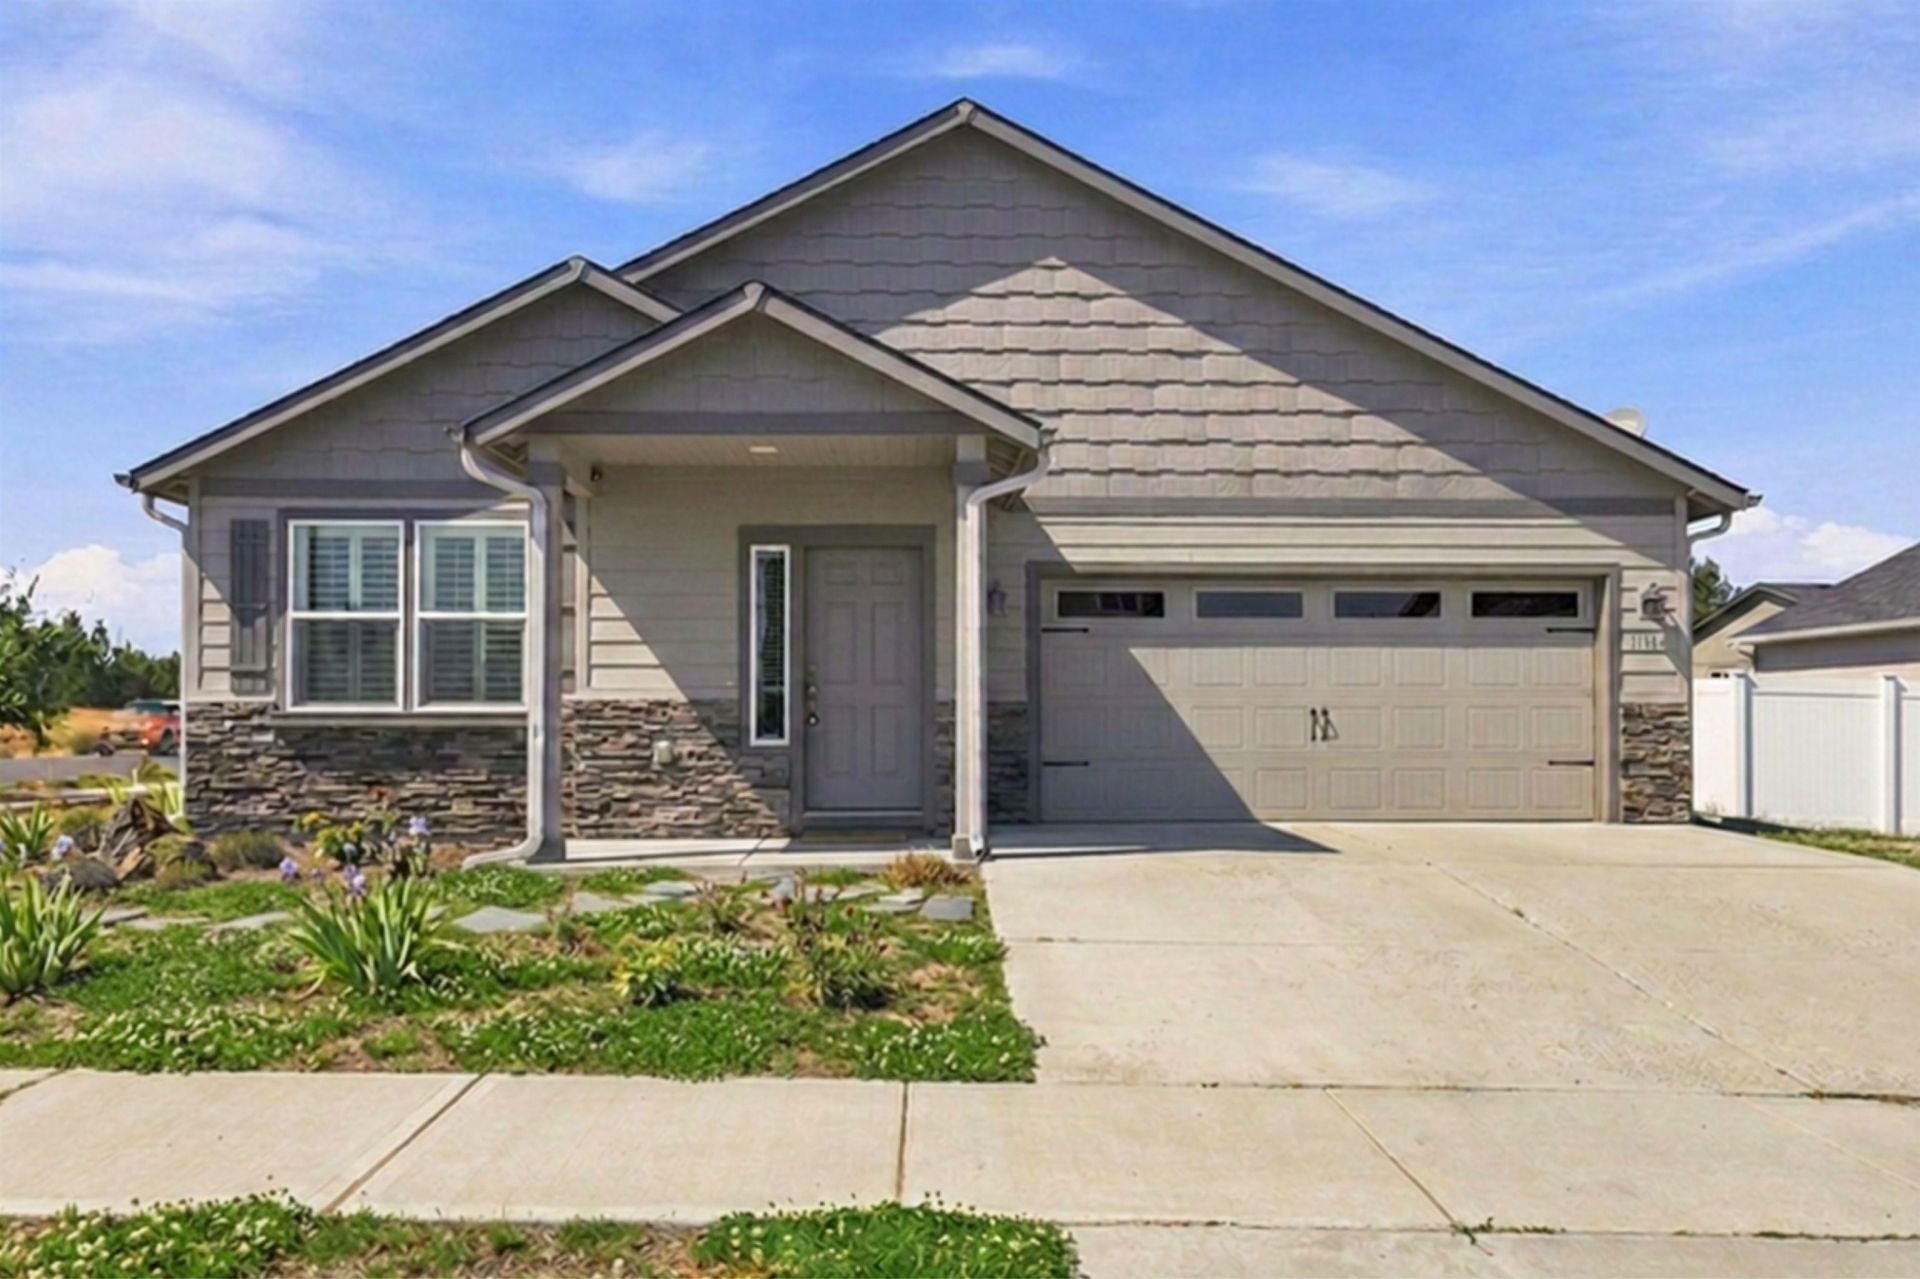
Welcome to this beautifully maintained 3-bedroom, 2-bath rancher in Pillar Rock Estates! Situated on a corner lot, this single-level home features a bright, open floor plan designed for comfortable everyday living and entertaining. The kitchen offers quartz countertops, stainless steel appliances, a pantry and plenty of workspace. LVP flooring flows throughout the main living areas, where a cozy gas fireplace creates a warm and inviting atmosphere. A sliding door off the dining area opens to a spacious covered patio and fully fenced backyard with fresh landscaping- perfect for relaxing, gathering or enjoying the outdoors. The generous primary suite includes a walk-in closet and private en-suite bathroom. Conveniently located on Spokanes West Plains near shopping, dining, Spokane International Airport and Fairchild AFB.
Property Features
Property Type: Residential - Single Family
Basement: Slab, None
Fenced: Yes
Garage: 2 car attached
Roof Type: Composition
Stories: 1.0
Taxes: $3,881
Year Built: 2017
Feature Descriptions
Additional Structures: Stge Shd
Dining: Informal
Exterior: Brick Veneer, Masonite
Family/Recroom: 1st Flr, Off Kit
Fireplace: Gas
Heating/Cooling: Natural Gas, Forced Air
HOA Y/N: 1
Interior: Hot Water, Pantry, Kitchen Island
Lot: Fenced Yard, Sprinkler - Automatic, Level, Corner Lot
Parcel#: 25203.2201
Parking: Attached, Garage Door Opener
Primary Bedroom: Wlkin Clst,3/4 Bath,1st Flr
Special View Info: Territorial
SQ. FT. Total: 1590
Local Schools
High School: Cheney
Middle School: Westwood
Elementary School: Windsor
School District: Cheney
Listed By / Shown By
Listed By
Agency Name: eXp Realty, LLC Branch
Shown By
Agency Title: Coldwell Banker Tomlinson
Agency Phone: (509) 467-7400

Estimate Your Payment
Estimated Payment
$ 1,355.23 per month $912.26 Principal & Interest $323.42 Property Tax $119.55 Homeowner's Insurance
1118 S Oswald St | MLS# 202623155
This single family home located at 1118 S Oswald St, Spokane, WA 99224 is currently listed for sale with an asking price of $409,900. This property was built in 2017 and has 3 bedrooms with 1590 sq. ft. S Oswald St is located in the Pillar Rock Estates subdivision within the Cheney school district. Search Pillar Rock Estates real estate on www.cbspokane.com today.