
BEDS3
BATHS2
SQUARE FEET2,504
MLS#202620898
STATUSActive
PROPERTY TYPEResidential - Single Family
SCHOOLWest Valley
Property Description
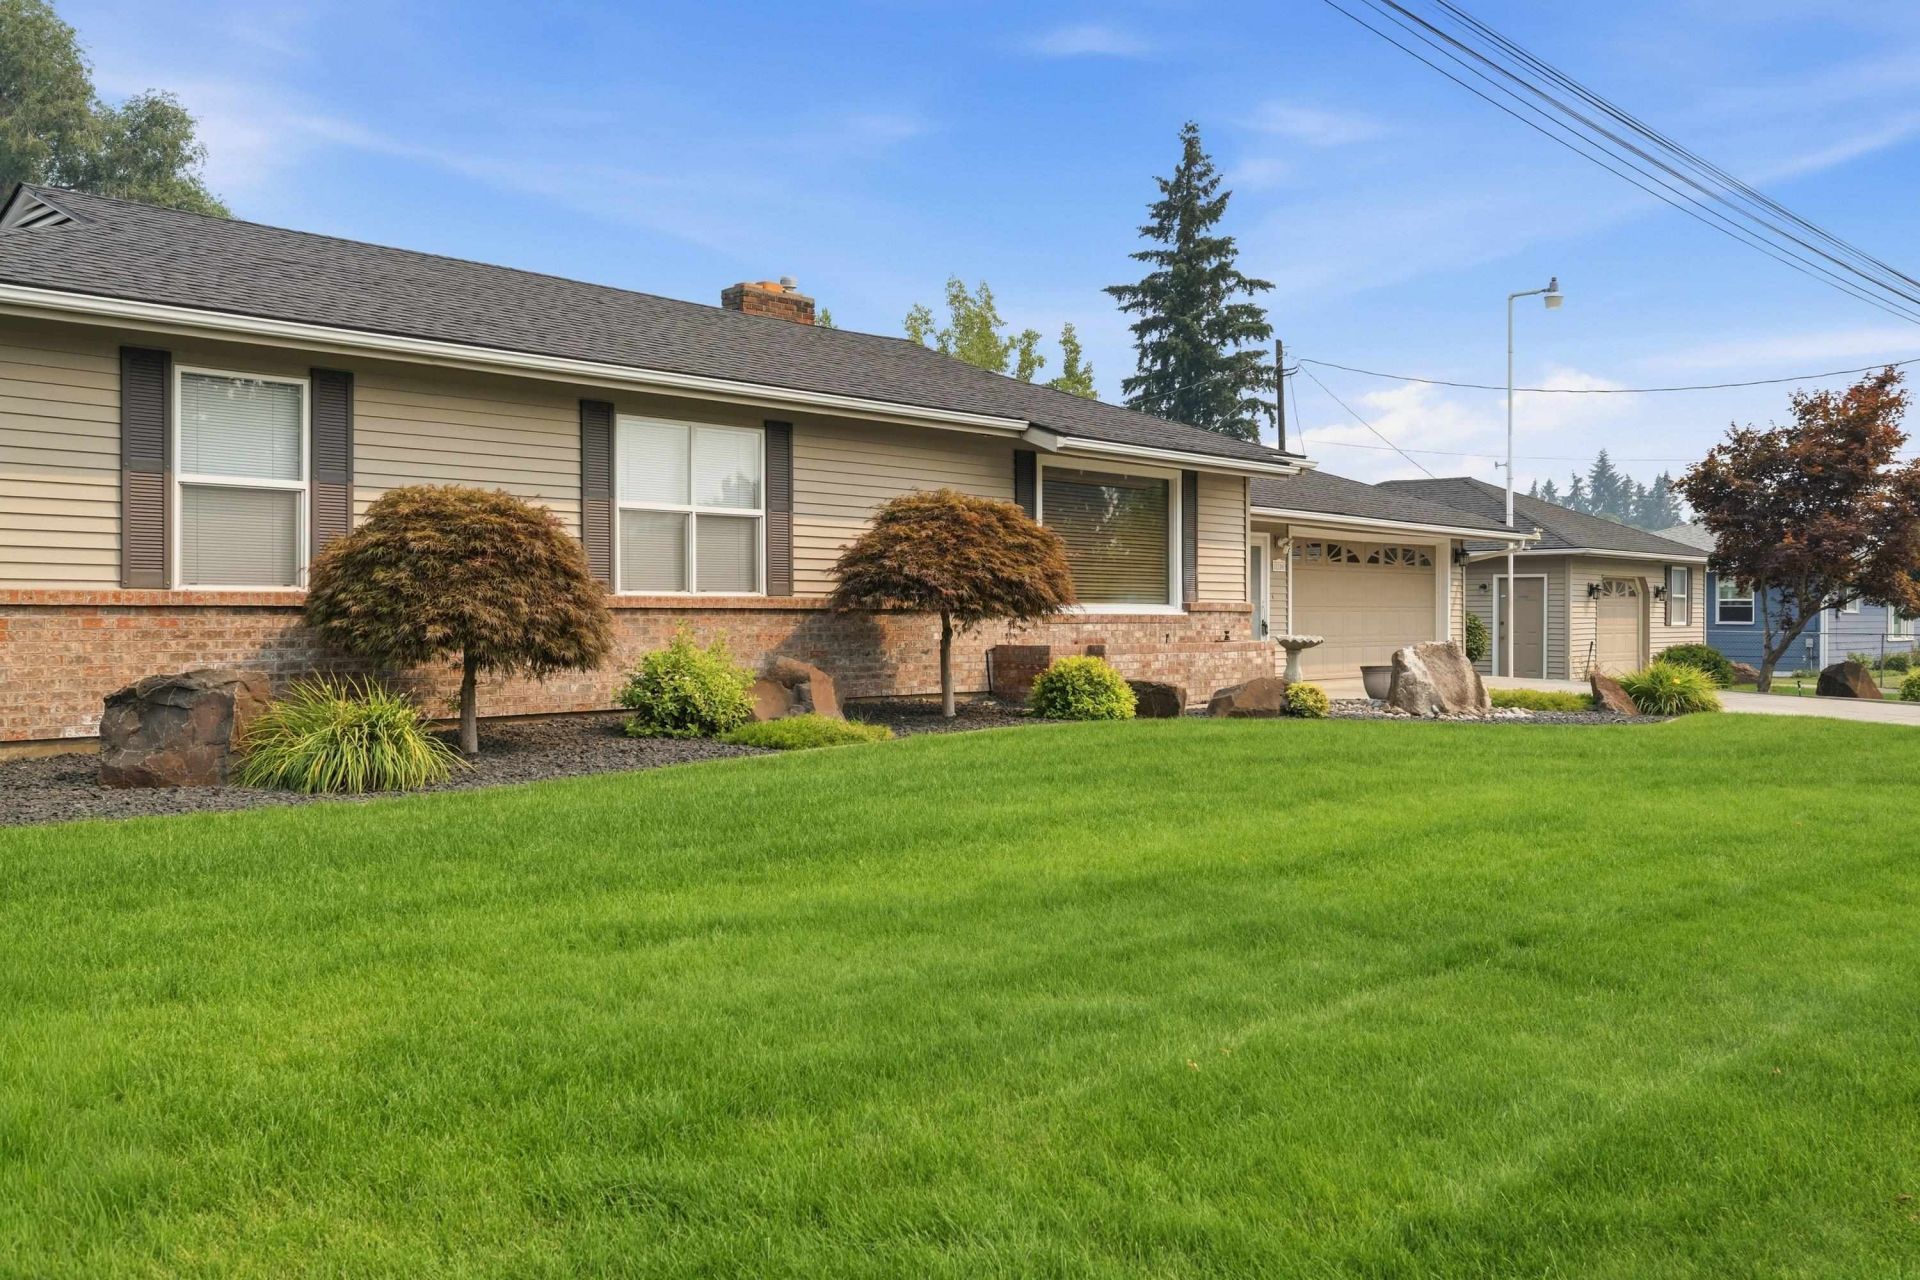
SHOP! Impressive 24 X 30 gas-heated shop with an exhaust and dust collection system. Ideal for hobbies, projects, extra storage or possibly an ADU! Dont miss this beautifully remodeled in 2010, exceptional West Valley mid-century modern Rancher. Thoughtfully maintained and move-in ready. The home features newer stainless steel appliances, a five-burner gas cooktop, quartz countertops, and hardwood floors beneath much of the carpeting. Radiant heated floors in the kitchen, breezeway, and main-floor bath add year-round comfort. Enjoy the meticulously landscaped yard complete with a tranquil waterfall. A covered breezeway that leads to the Double Car Garage. Additional amenities include a 20 x 12 covered carport. Surround sound and pool table in the lower-level family/media room space with the potential for additional bedrooms in the basement. A rare combination of timeless style, quality updates, and exceptional versatility.
Property Features
Property Type: Residential - Single Family
Basement: Full, Partially Finished, Rec/Family Area, Laundry, See Remarks
Basement: Yes
Garage: 4 car attached
Roof Type: Composition
Stories: 1.0
Taxes: $3,631
Year Built: 1953
Feature Descriptions
Additional Structures: Workshop, See Remarks
Days on Site: 48
Dining: Informal, Kit Eat Sp
Electrical: Sec Lights, Sec Alarm, Breakers,200 AMP
Exterior: Brick Veneer, Vinyl Siding
Family/Recroom: Bsmt, Formal LR
Fireplace: Gas, Woodburning Fireplce
Heating/Cooling: Natural Gas, Forced Air, Heat Pump, Humidity Control, See Remarks
Interior: Hot Water, High Speed Internet, Other, Smart Thermostat, Pantry, Natural Woodwork, Central Vacuum, Solar Tube(s)
Lot: Sprinkler - Automatic, Treed, Level, Corner Lot, City Bus (w/in 6 blks)
Parcel#: 45172.1012
Parking: Attached, Detached, Carport, RV Access/Parking, Workshop in Garage, Garage Door Opener, Off Site, See Remarks, Oversized
Primary Bedroom: Dbl Clst,1st Flr
SQ. FT. Total: 2504
Utilities: Cable Available
Local Schools
High School: West Valley
Middle School: Centennial
Elementary School: Ness
School District: West Valley
Listed By / Shown By
Listed By
Agency Name: Windermere Valley
Shown By
Agency Title: Coldwell Banker Tomlinson
Agency Phone: (509) 467-7400

Estimate Your Payment
Estimated Payment
$ 1,561.20 per month $1,112.78 Principal & Interest $302.58 Property Tax $145.83 Homeowner's Insurance
1116 N Willow Rd | MLS# 202620898
This single family home located at 1116 N Willow Rd, Spokane, WA 99206 is currently listed for sale with an asking price of $500,000. This property was built in 1953 and has 3 bedrooms with 2504 sq. ft. N Willow Rd is located within the West Valley school district. Search Spokane real estate on www.cbspokane.com today.