
BEDS5
BATHS3
SQUARE FEET4,459
MLS#202625527
STATUSActive
PROPERTY TYPEResidential - Single Family
SCHOOLSpokane Dist 81
Property Description
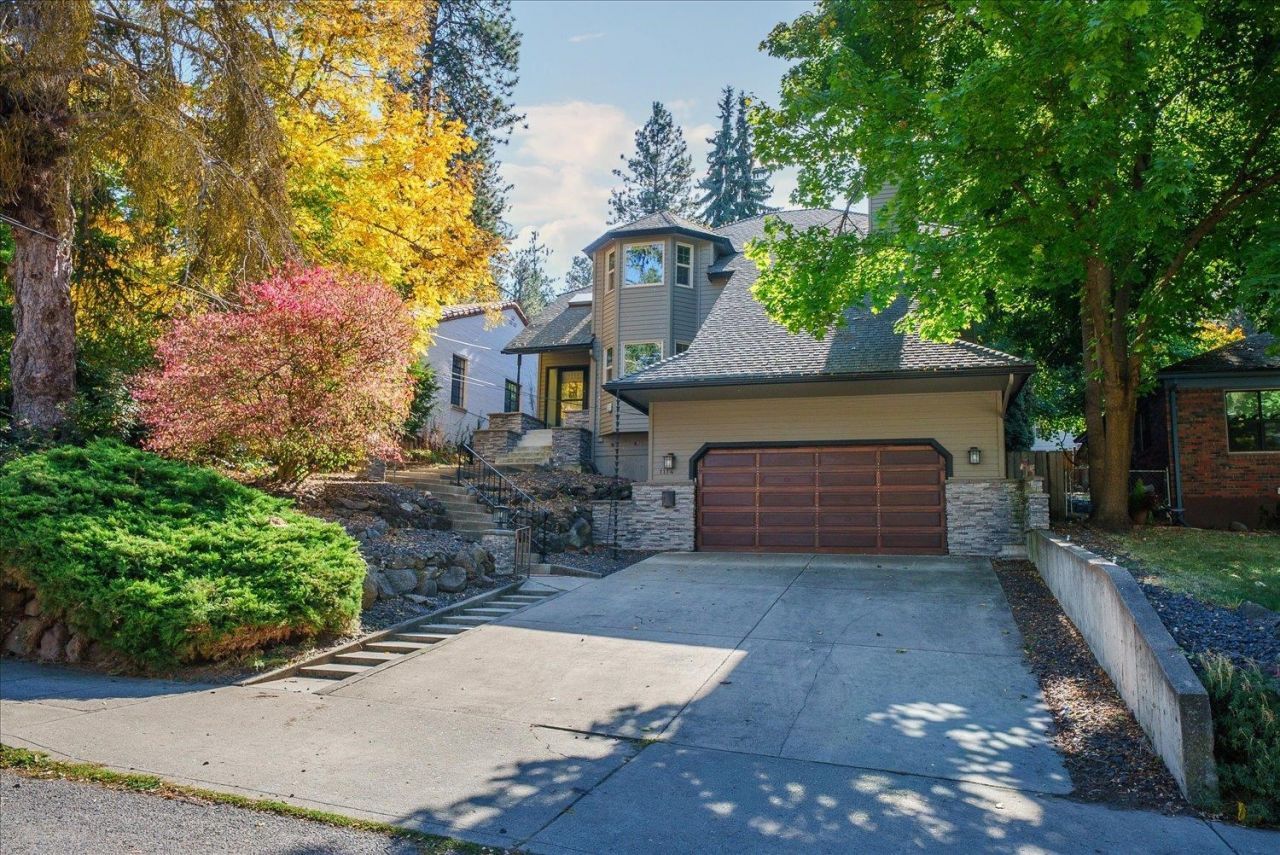
Welcome to this exceptional Rockwood residence offering space, style, and an unbeatable South Hill location just above the vibrant Perry District. This beautifully updated 5-bedroom, 3-bath home boasts approximately 4,459 square feet of living space, blending timeless character with modern comfort. Soaring cathedral ceilings, hardwood floors, and an open-concept layout create an inviting atmosphere for everyday living and entertaining. The stunning kitchen flows seamlessly into the spacious living and dining areas. The expansive primary suite features generous closet space and a beautifully remodeled ensuite. A fully finished walk-out basement has two bedrooms, a full bath, and a large bonus area ideal for guests, a home office, or recreation. Enjoy a secluded backyard with patio and deck, plus a two-car garage and additional covered parking. Experience the best of Rockwood living just minutes from Perry Districts restaurants, shops, and local favorites!
Property Features
Property Type: Residential - Single Family
Basement: Yes
Basement: Finished, Rec/Family Area, Walk-Out Access
Fenced: Yes
Garage: 2 car attached
Roof Type: Composition
Stories: 2.0
Year Built: 1984
Feature Descriptions
Days on Site: 3
Dining: Formal, Informal, Kit Eat Sp
Electrical: Breakers,200 AMP
Exterior: Stone, Wood Siding
Family/Recroom: Bsmt,1st Flr, Den or Office
Fireplace: Masonry, Woodburning Fireplce
Heating/Cooling: Natural Gas, Forced Air
Interior: Kitchen Island, Natural Woodwork, Central Vacuum
Lot: Fenced Yard, Sprinkler - Automatic, Secluded, Hillside
Parcel#: 35291.1802
Parking: Attached, Underground, Garage Door Opener, Off Site
Primary Bedroom: Dbl Clst, Wlkin Clst,3/4 Bath, Dbl Sinks,2nd Flr
SQ. FT. Total: 4459
Local Schools
High School: Lewis & Clark
Elementary School: Hutton
School District: Spokane Dist 81
Listed By / Shown By
Listed By
Agency Name: Windermere City Group
Shown By
Agency Title: Coldwell Banker Tomlinson
Agency Phone: (509) 467-7400

Estimate Your Payment
Estimated Payment
$ 2,011.27 per month $1,778.23 Principal & Interest $0.00 Property Tax (data not provided by mls) $233.04 Homeowner's Insurance
1114 E 19th Ave | MLS# 202625527
This single family home located at 1114 E 19th Ave, Spokane, WA 99203 is currently listed for sale with an asking price of $799,000. This property was built in 1984 and has 5 bedrooms with 4459 sq. ft. E 19th Ave is located within the Spokane Dist 81 school district. Search Spokane real estate on www.cbspokane.com today.