
BEDS4
BATHS3
SQUARE FEET2,204
MLS#202620602
STATUSActive
PROPERTY TYPEResidential - Single Family
SCHOOLCentral Valley
Property Description
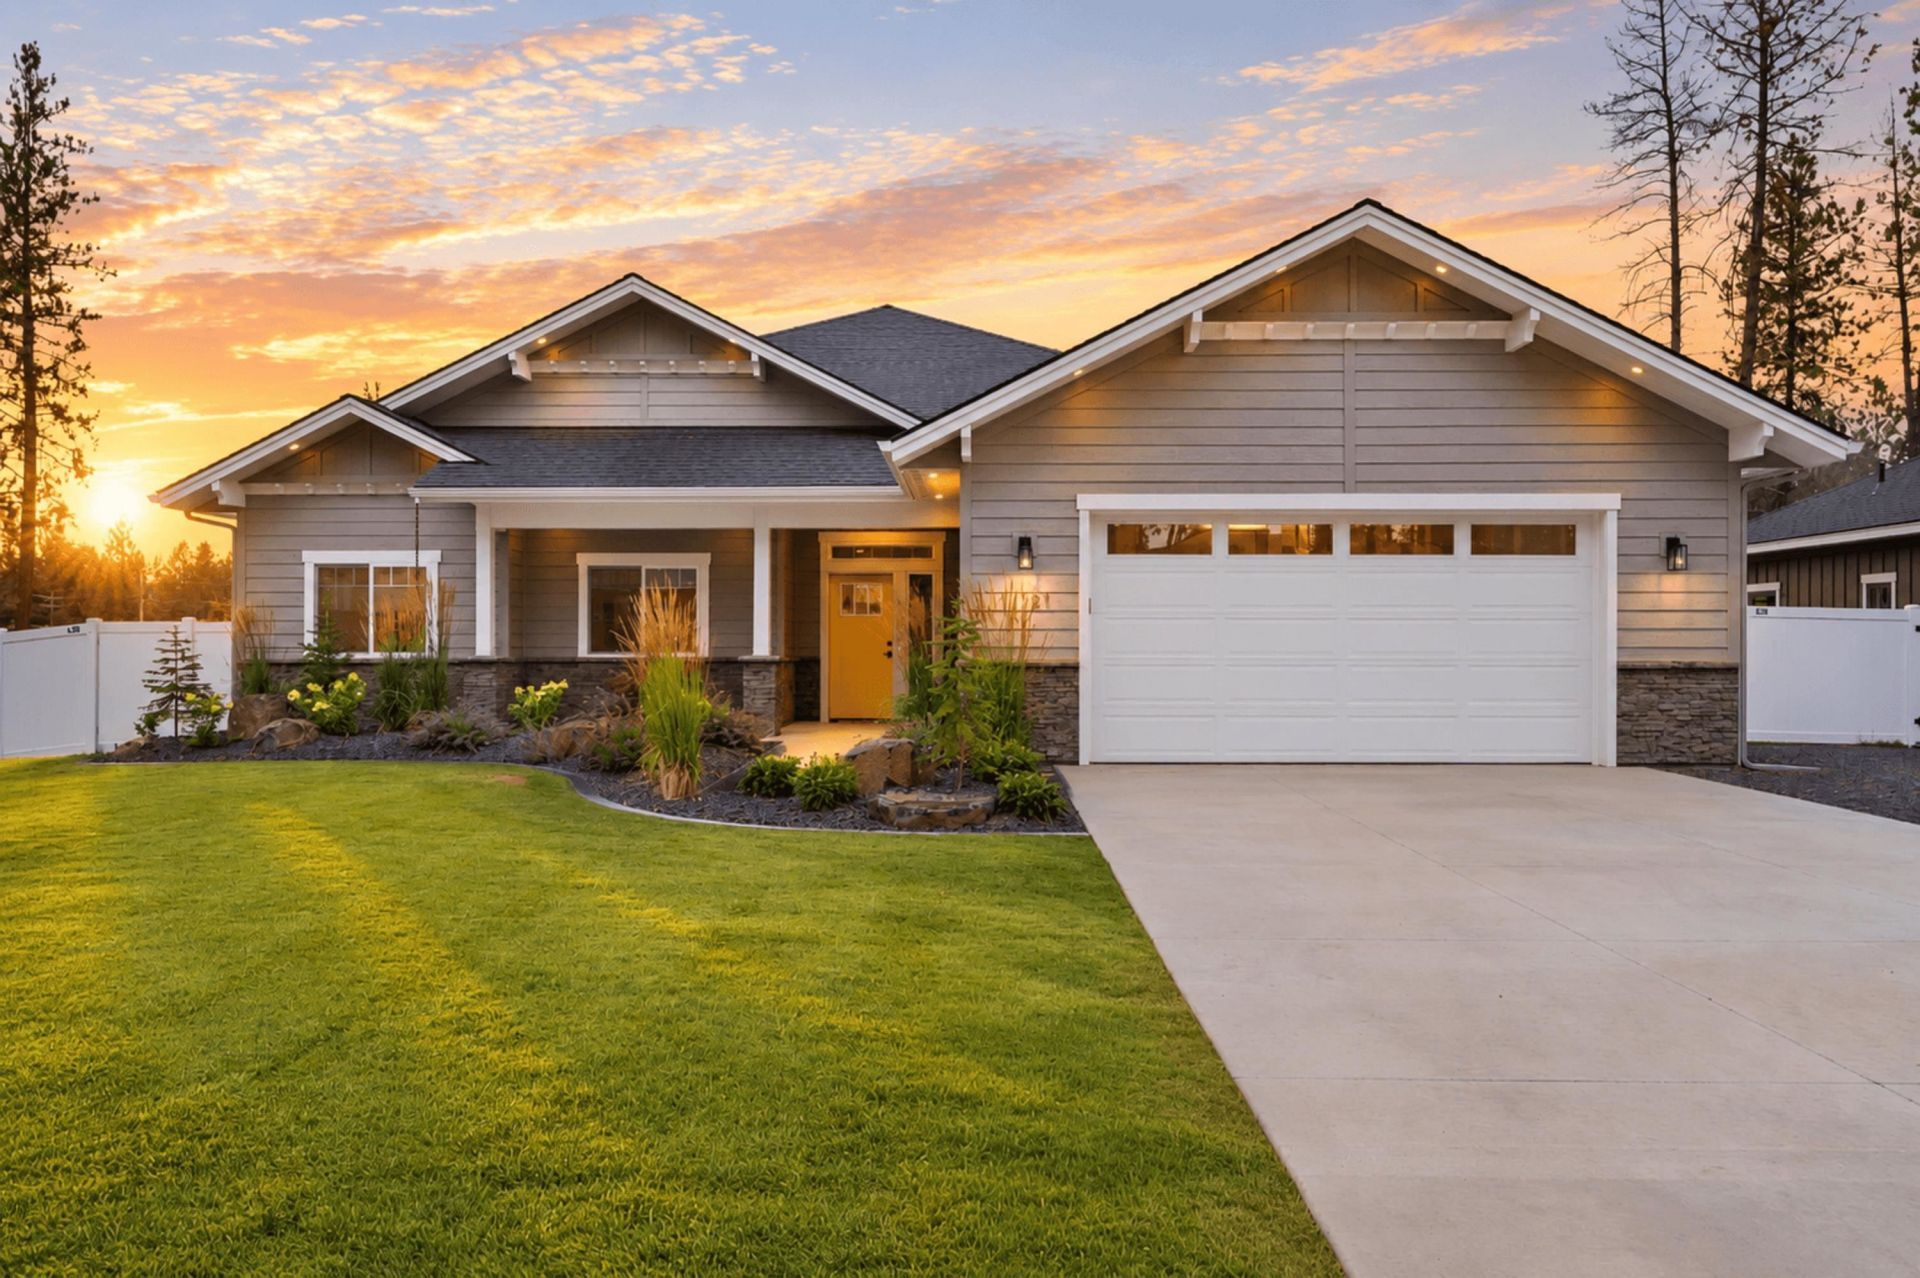
Fall in Love All Over Again Welcome to this stunning custom-built 2025 home, where luxury, quality craftsmanship, and thoughtful design come together. No detail was overlooked and no corners were cut in creating this exceptional residence. 2,204 square feet of beautifully designed main-floor living, this home features 4 spacious bedrooms, 3 elegant bathrooms, and a basement/crawl space with abundant walk-in storage. The heart of the home is the impressive chefs kitchen, complete with high-end finishes, a spacious island, and a butlers pantry?perfect for entertaining family and friends. Large picture windows flood the home with natural light, creating a warm and inviting atmosphere throughout. Retreat to the luxurious primary suite featuring heated bathroom floors and premium finishes designed for comfort and relaxation. Additional upscale touches include heated towel racks, an oversized garage with an EV charger, and a full sprinkler system .Step outside to the beautiful walkout deck private. Call today!
Property Features
Property Type: Residential - Single Family
Basement: Slab
Fenced: Yes
Garage: 2 car attached
Roof Type: Composition
Stories: 1.0
Taxes: $950
Year Built: 2025
Feature Descriptions
Days on Site: 53
Dining: Formal, Kit Eat Sp
Electrical: Sec Alarm,200 AMP
Exterior: Fiber Cement
Family/Recroom: 1st Flr, Off Kit
Fireplace: Gas
Heating/Cooling: Natural Gas, Forced Air
Interior: Hot Water, High Speed Internet, Pantry, Kitchen Island, Cathedral Ceiling(s)
Lot: Fenced Yard
Parcel#: 45283.3934
Parking: Attached, RV Access/Parking, Garage Door Opener, Off Site
Primary Bedroom: Wlkin Clst,3/4 Bath,1st Flr, Garden Tub
Special View Info: Territorial
SQ. FT. Total: 2204
Utilities: Cable Available
Local Schools
High School: University
Middle School: Bowdish
Elementary School: University
School District: Central Valley
Listed By / Shown By
Listed By
Agency Name: M. Martin & CO, LLC
Shown By
Agency Title: Coldwell Banker Tomlinson
Agency Phone: (509) 467-7400

Estimate Your Payment
Estimated Payment
$ 1,761.94 per month $1,487.79 Principal & Interest $79.17 Property Tax $194.98 Homeowner's Insurance
11121 E 28th Ave | MLS# 202620602
This single family home located at 11121 E 28th Ave, Spokane Valley, WA 99206 is currently listed for sale with an asking price of $668,500. This property was built in 2025 and has 4 bedrooms with 2204 sq. ft. E 28th Ave is located within the Central Valley school district. Search Spokane Valley real estate on www.cbspokane.com today.