
BEDS4
BATHS3
SQUARE FEET2,674
MLS#202625387
STATUSActive
PROPERTY TYPEResidential - Single Family
SCHOOLCentral Valley
Property Description
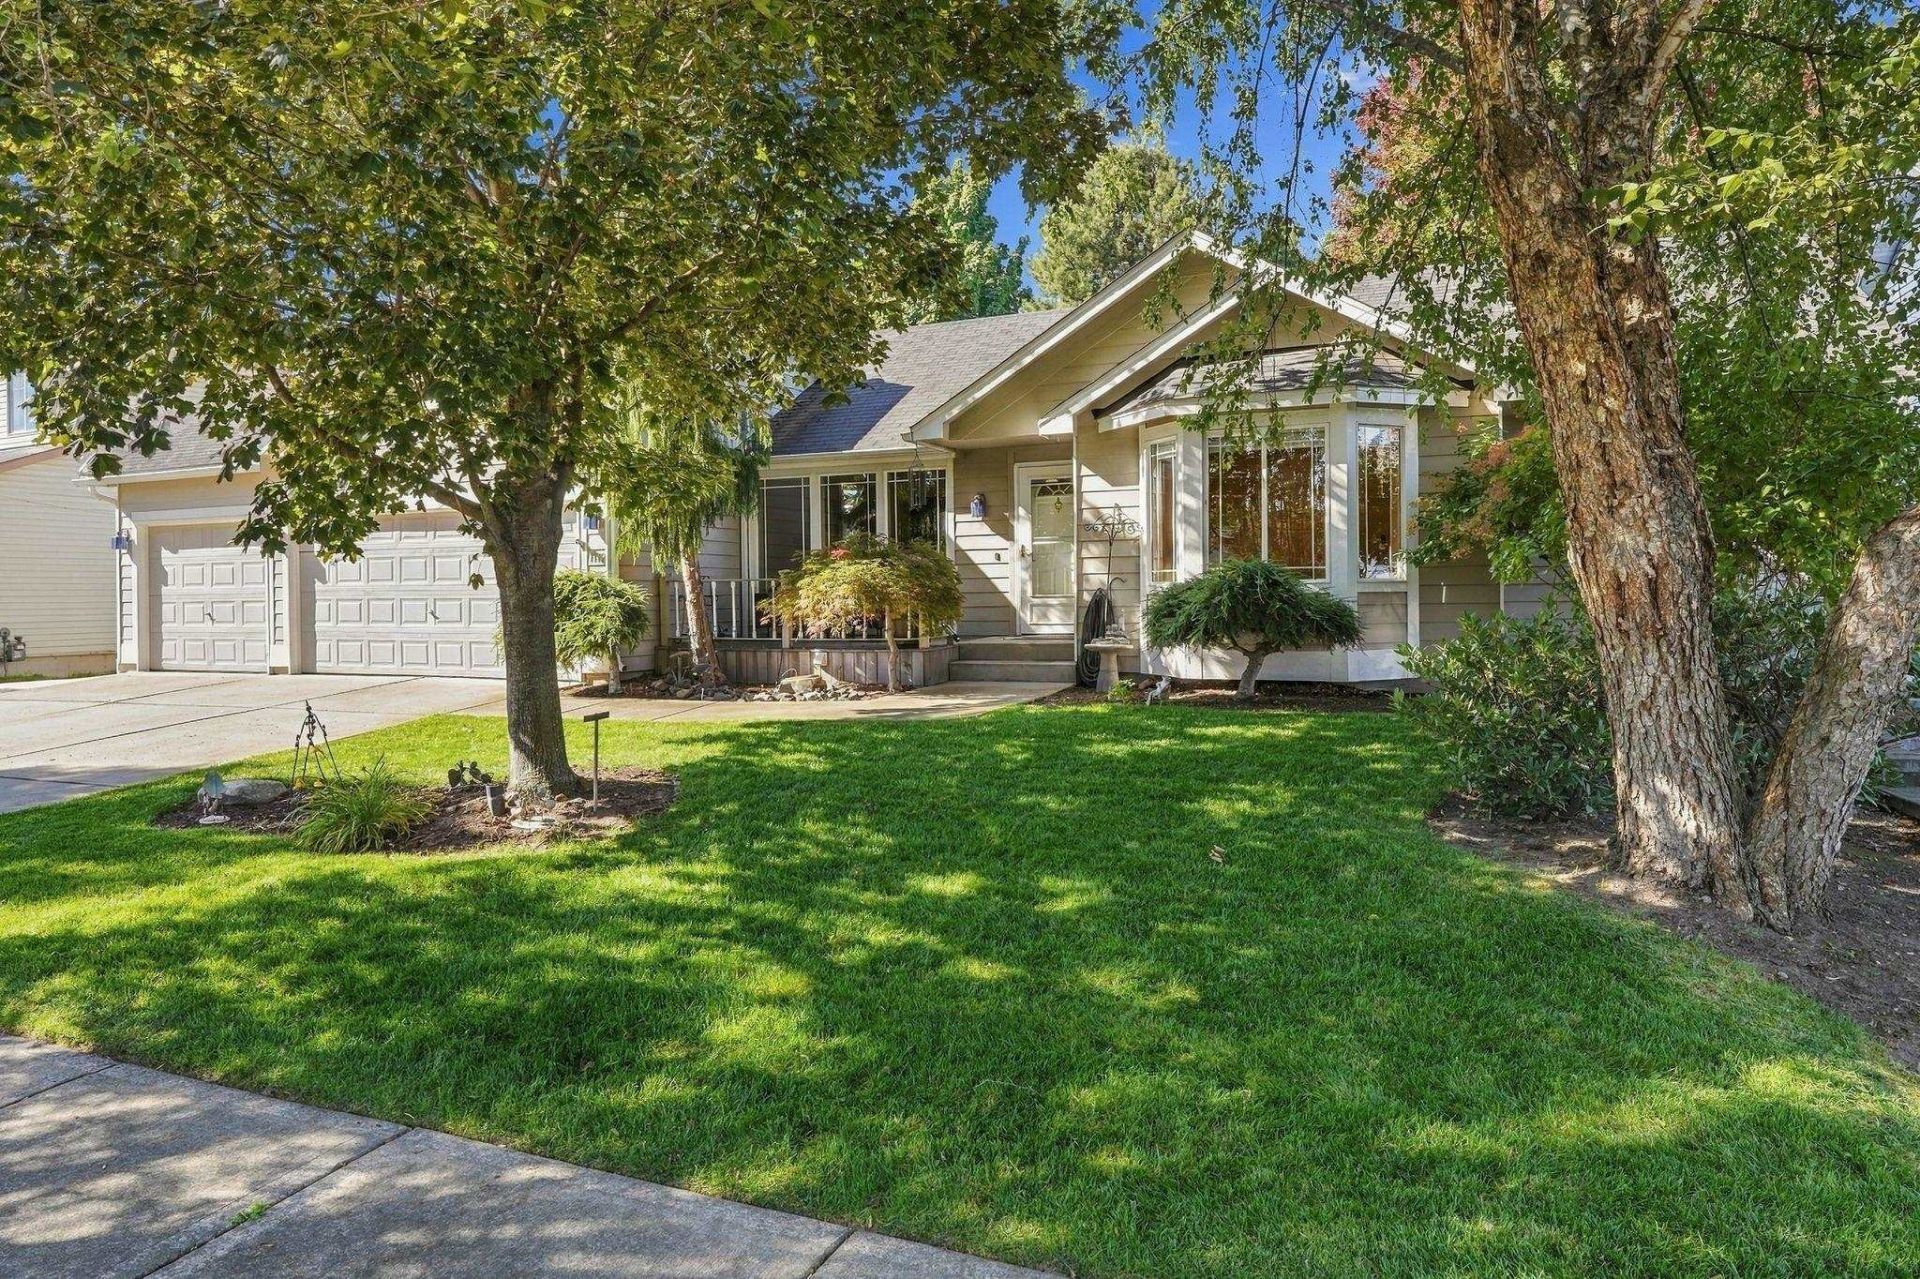
Welcome to this exceptional Central Valley School District rancher offering main-floor living, flexibility, and incredible outdoor living! Inside, enjoy hardwood floors and tile, a large pantry, two fireplaces, fresh paint, and a versatile basement with heated floors. The main floor provides a primary room plus two additional rooms providing plenty of space for family, guests, or a home office. The lower level features an apartment-style setup perfect for a rec room or multigenerational living with a primary bedroom, large bathroom with a jetted soaking tub, laundry and kitchen hook-ups, and plenty of space for extended living, guests, or added flexibility. Step outside to the park-like backyard featuring mature trees, raised garden beds, grapes, raspberries and blackberries all with automatic watering, gazebo, hot tub, chicken coop, and power to all outbuildings including a greenhouse, storage building, and woodworking shed. This is a rare combination of comfort, convenience and versatility!
Property Features
Property Type: Residential - Single Family
Basement: Yes
Basement: Full, RI Bdrm, RI Bath, Rec/Family Area, Laundry, See Remarks
Fenced: Yes
Garage: 3 car attached
Roof Type: Composition
Taxes: $4,747
Year Built: 2001
Feature Descriptions
Accessibility: Ramp/Lvl from Gar
Additional Structures: Greenhouse, Workshop, Barn(s), Stge Shd, See Remarks
Days on Site: 6
Dining: Informal
Electrical: Hndicap Ac,200 AMP
Exterior: Masonite
Family/Recroom: Bsmt, Den or Office
Fireplace: Insert
Heating/Cooling: Natural Gas, Electric, Forced Air, Radiant Floor
Interior: Hot Water, High Speed Internet, Pantry, Cathedral Ceiling(s), Central Vacuum, In-Law Floorplan
Lot: Fenced Yard, Sprinkler - Automatic, Treed, Level, Cul-De-Sac, Garden
Parcel#: 45234.5503
Parking: Attached, See Remarks
Primary Bedroom: Wlkin Clst, Full Bath, Bsmt, Jetted Tub
Special View Info: Territorial
SQ. FT. Total: 2674
Utilities: Cable Available
Local Schools
High School: Central Valley
Middle School: Evergreen Mid
Elementary School: Adams
School District: Central Valley
Listed By / Shown By
Listed By
Agency Name: REAL Broker LLC
Shown By
Agency Title: Coldwell Banker Tomlinson
Agency Phone: (509) 467-7400

Estimate Your Payment
Estimated Payment
$ 1,805.23 per month $1,246.32 Principal & Interest $395.58 Property Tax $163.33 Homeowner's Insurance
1112 S Newer Rd | MLS# 202625387
This single family home located at 1112 S Newer Rd, Spokane Valley, WA 99037 is currently listed for sale with an asking price of $560,000. This property was built in 2001 and has 4 bedrooms with 2674 sq. ft. S Newer Rd is located within the Central Valley school district. Search Spokane Valley real estate on www.cbspokane.com today.