
BEDS3
BATHS3
SQUARE FEET2,654
MLS#202624983
STATUSActive
PROPERTY TYPEResidential - Single Family
SCHOOLLiberty
Property Description
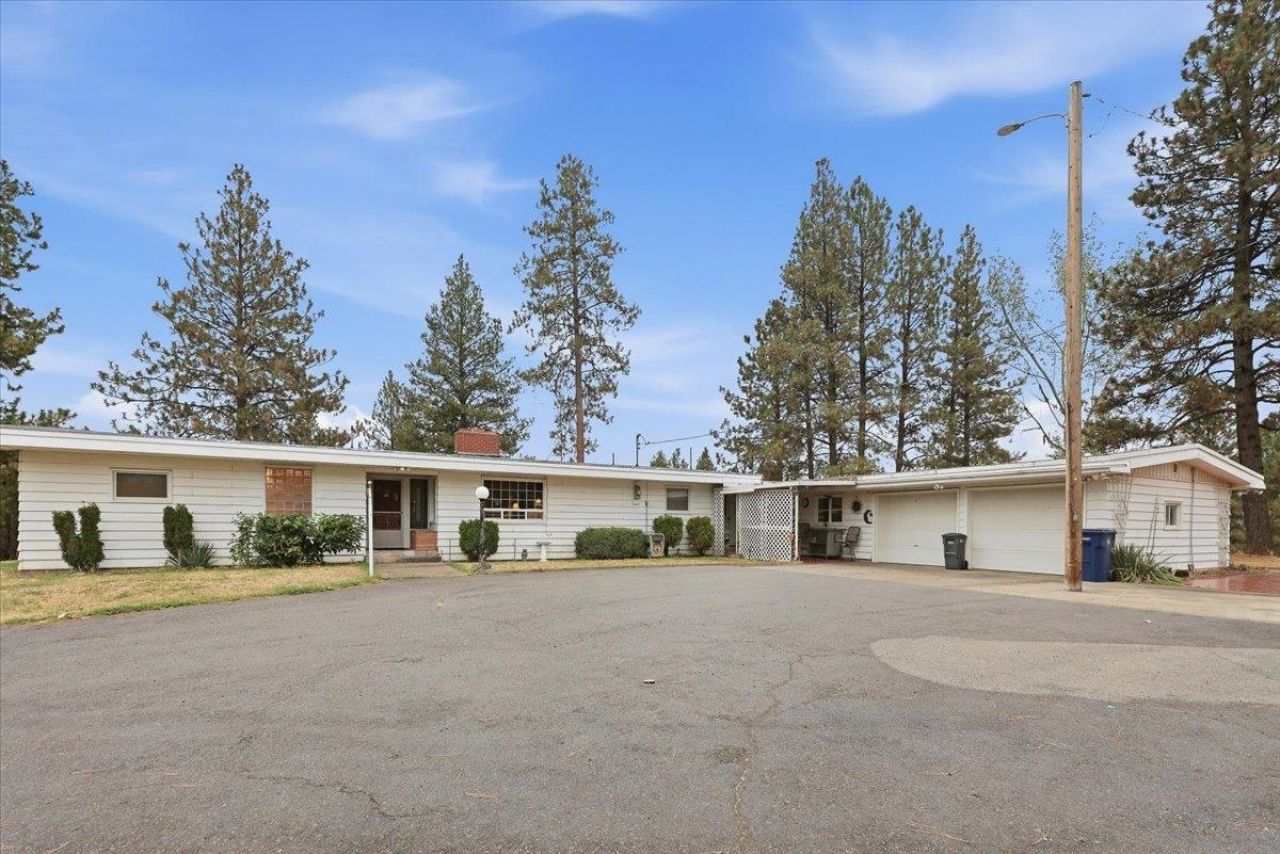
Discover the possibilities with this well-built 1950s rancher situated on over 6 acres in a desirable close-in location. Offering generous living spaces, versatile accommodations, and plenty of room for hobbies, storage, or future projects, this property has so much to offer. Home features a Formal living room, spacious dining area, family room off the kitchen with wet bar, wood burning fireplace and slider to patio, 3 bedrooms, 3 baths, separate office, space off family room with kitchen that would be a great in law set up, primary suite with ¾ bath and walk in closet, good sized kitchen with loads of storage. 2 car attached garage plus a separate shop with concrete floor, insulated and RV parking, metal siding, 3 gpm well with a 500 gallon holding tank, 2 hot water tanks, and so much more!
Property Features
Property Type: Residential - Single Family
Basement: Crawl Space
Garage: 2 car attached
Roof Type: Blt Up Grav
Stories: 1.0
Taxes: $519
Year Built: 1958
Feature Descriptions
Additional Structures: Workshop
Dining: Informal, Eat Bar
Electrical: Sec Lights, Breakers,200 AMP
Exterior: Steel Frame
Family/Recroom: 1st Flr, Off Kit, Outside Ent, Wet Bar, Formal LR, Den or Office
Fireplace: Gas
Heating/Cooling: Electric, Ductless
Lot: Views, Treed, Level, Secluded, Cul-De-Sac, Oversized Lot
Parcel#: 34294.0137
Parking: Attached, Detached, Garage Door Opener, Oversized
Primary Bedroom: Wlkin Clst,3/4 Bath,1st Flr
Special View Info: Territorial
SQ. FT. Total: 2654
Local Schools
High School: Liberty
Middle School: Liberty
Elementary School: Liberty
School District: Liberty
Listed By / Shown By

Listed By
Agency Name: Coldwell Banker Tomlinson
Agent Name: Mollie Sweat
Agency Phone: (509) 879-4492
Estimate Your Payment
Estimated Payment
$ 1,301.87 per month $1,112.78 Principal & Interest $43.25 Property Tax $145.83 Homeowner's Insurance
1110 E Excelsior Rd | MLS# 202624983
This single family home located at 1110 E Excelsior Rd, Spokane, WA 99224 is currently listed for sale by Coldwell Banker Tomlinson, with an asking price of $500,000. This property was built in 1958 and has 3 bedrooms with 2654 sq. ft. E Excelsior Rd is located within the Liberty school district. Search Spokane real estate on www.cbspokane.com today.