
BEDS5
BATHS2
SQUARE FEET3,458
MLS#202620328
STATUSActive
PROPERTY TYPEResidential - Single Family
SCHOOLSpokane Dist 81
Property Description
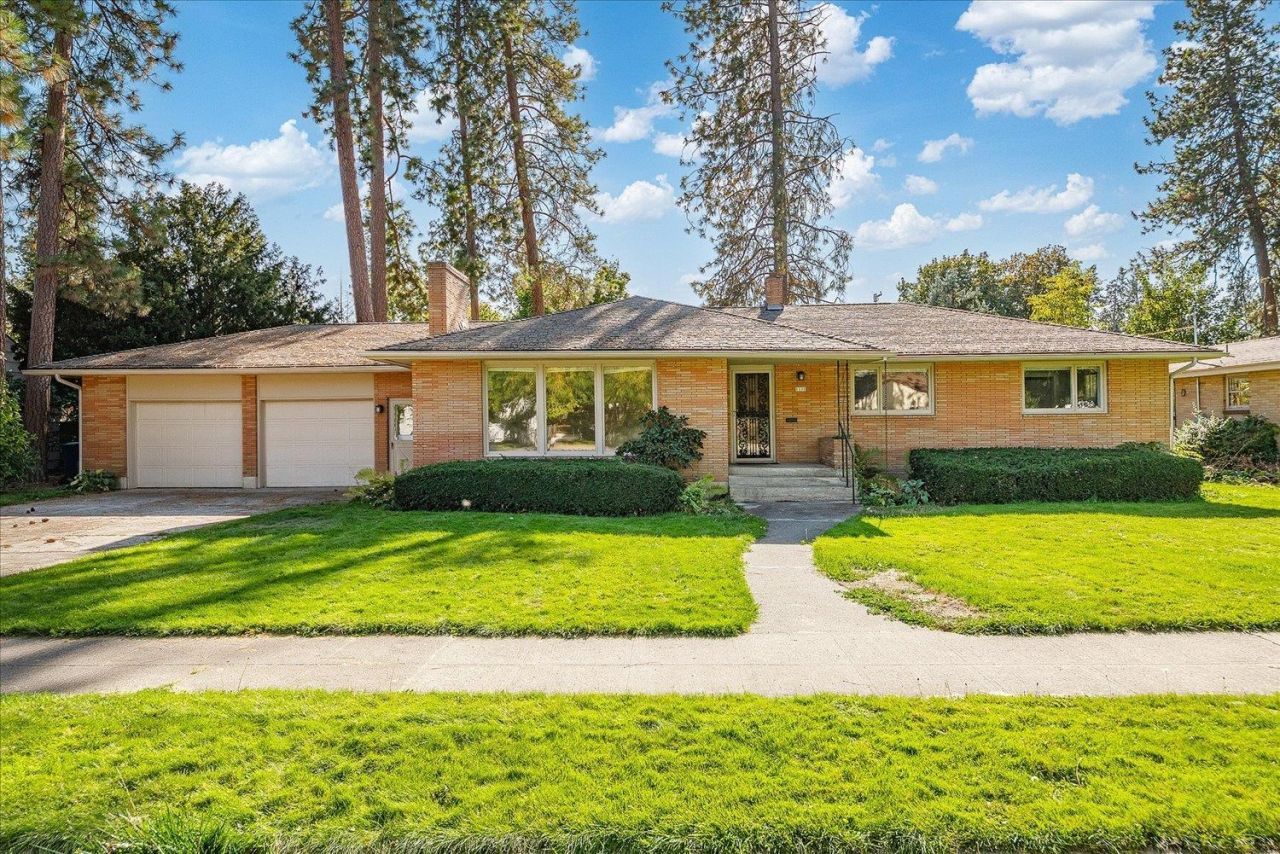
Move in Ready! Double Lot, In-Ground Pool & Room to Live, Play & Entertain! Located in Spokanes desirable Hutton neighborhood, this classic 1956 brick rancher offers an impressive amount of indoor & outdoor space. Expansive double lot features an in-ground swimming pool, mature landscaping, fenced backyard, sprinkler system, concrete pool patio & covered back patio?plenty of room for entertaining, play, gardening, pets & summer fun. Main level offers 1,729 SF. with a spacious living room, fireplace, built-in nook, dining area just off the kitchen, 3 bedrooms & 1 bath, with potential to reimagine the layout and create a future primary ensuite. Finished 1,729 SF walk-out basement nearly doubles the living space, with bedroom, full bath, bonus room, office/playroom, storage, and flexible living areas. The spacious family room features a second fireplace along with fresh paint and new carpet, creating a comfortable space ready to enjoy. A 2-car oversized garage and additional off-street parking. LB related!
Property Features
Property Type: Residential - Single Family
Basement: Yes
Basement: Full, Finished
Fenced: Yes
Garage: 2 car attached
Lot Size: 142 X 100
Roof Type: Composition
Stories: 1.0
Taxes: $6,238
Year Built: 1956
Feature Descriptions
Days on Site: 51
Dining: Informal
Exterior: Brick
Family/Recroom: Bsmt
Fireplace: Masonry, Woodburning Fireplce
Heating/Cooling: Natural Gas, Electric, Forced Air, Heat Pump
Interior: Hot Water, Pantry
Lot: Fenced Yard, Sprinkler - Automatic, Treed, Level, Oversized Lot
Lot Dimensions: 142 X 100
Parcel#: 35294.2604
Parking: Attached, Slab, Off Site, Alley Access, Oversized
Primary Bedroom: 1st Flr
SQ. FT. Total: 3458
Local Schools
High School: Lewis & Clark
Middle School: Sacajewa
Elementary School: Hutton
School District: Spokane Dist 81
Listed By / Shown By
Listed By
Agency Name: Pathfinder Real Estate Service
Shown By
Agency Title: Coldwell Banker Tomlinson
Agency Phone: (509) 467-7400

Estimate Your Payment
Estimated Payment
$ 2,178.69 per month $1,466.65 Principal & Interest $519.83 Property Tax $192.21 Homeowner's Insurance
1110 E 28th Ave | MLS# 202620328
This single family home located at 1110 E 28th Ave, Spokane, WA 99203 is currently listed for sale with an asking price of $659,000. This property was built in 1956 and has 5 bedrooms with 3458 sq. ft. E 28th Ave is located within the Spokane Dist 81 school district. Search Spokane real estate on www.cbspokane.com today.