
BEDS4
BATHS4
SQUARE FEET3,512
MLS#26-10589
STATUS
PROPERTY TYPEResidential - Single Family
SCHOOLLakeland - 272
Property Description
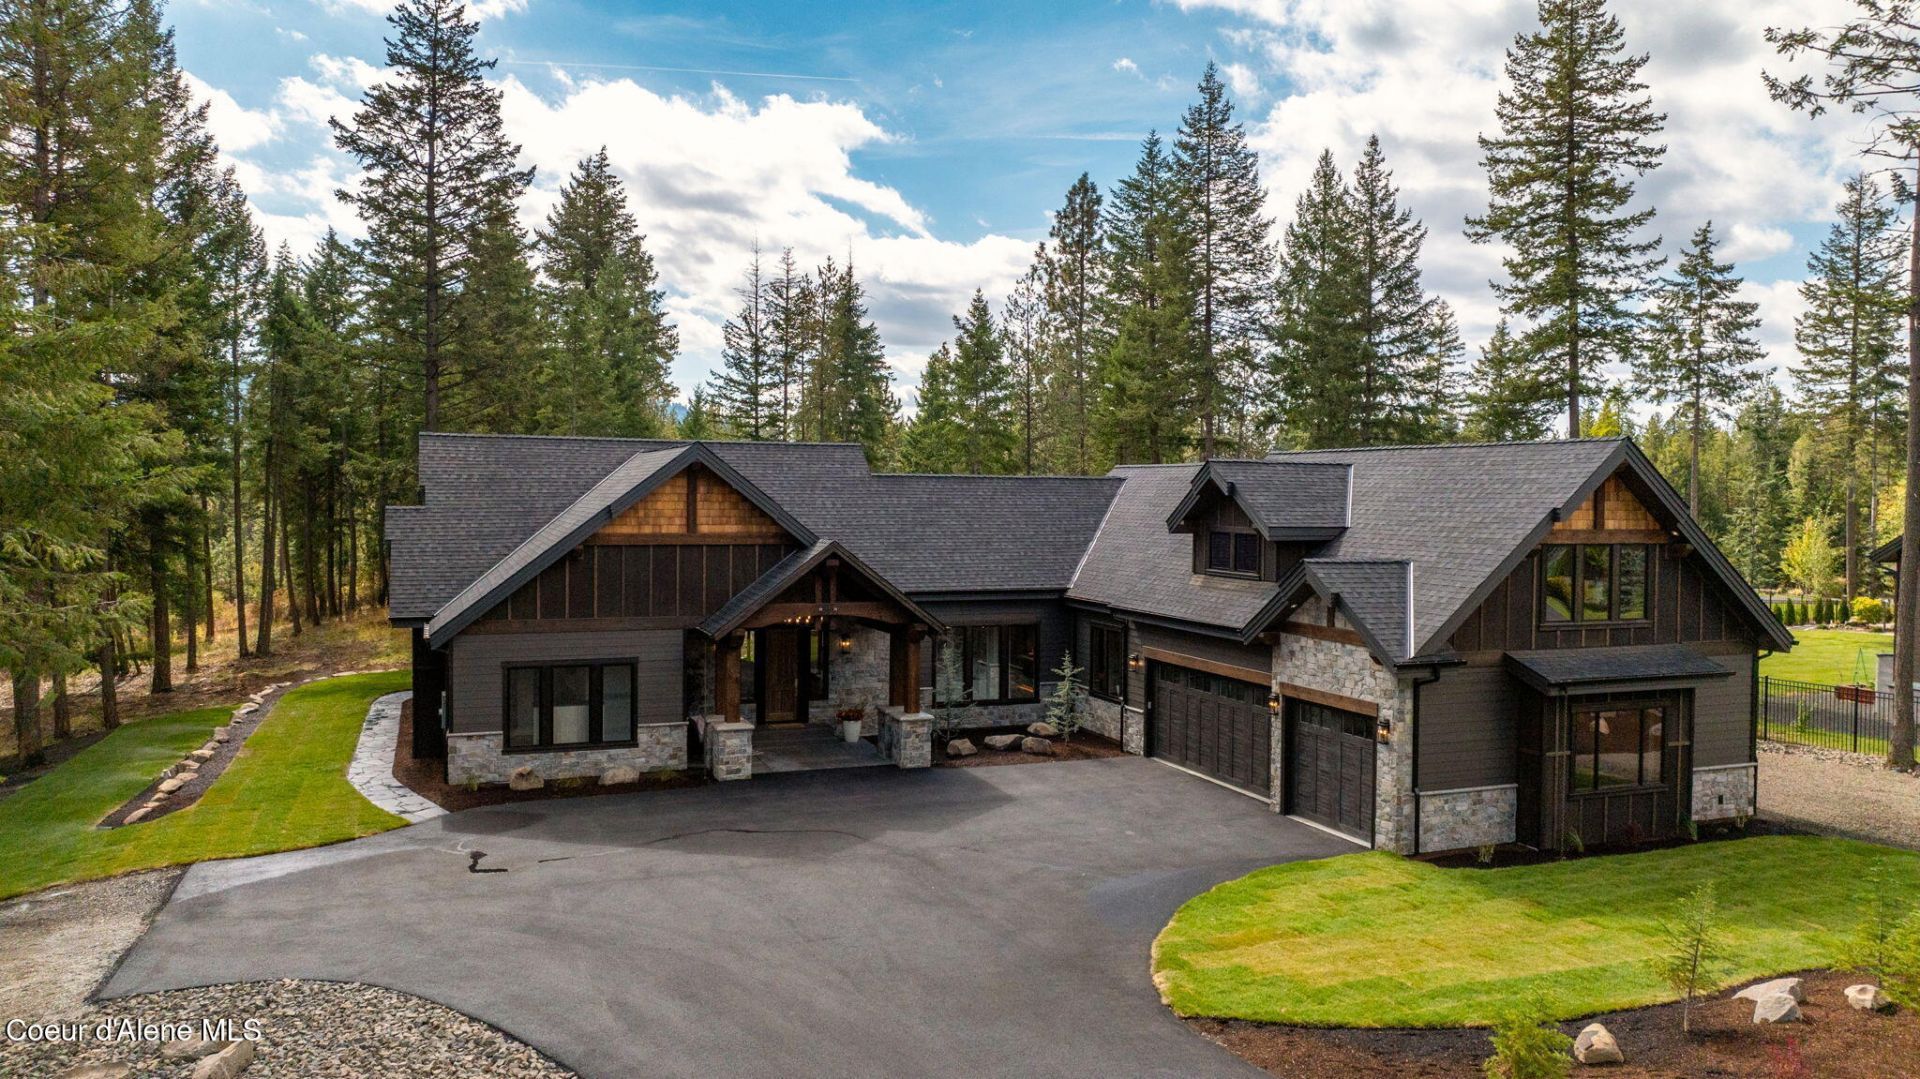
Designed in a Northwest mountain modern style, this new Hayden home leans on wood and stone to give it a warm, solid feel. Steep gables, a grand entrance, and custom arched rough-sawn timber framing bring the warmth and character of an urban lodge to this 3,512-square-foot home on 1.17 acres in Hayden. Featuring four bedrooms and three and a half bathrooms, planned interior selections include engineered hardwood flooring, natural stone countertops, custom alder cabinetry, Thermador appliances, premium Weather Shield windows, tile flooring and showers in master & Jr. Suite. The primary bath offers a spa-like retreat, with a stone accent wall and thoughtfully placed lighting creating a warm, relaxing atmosphere. A covered timber-framed rear deck extends the home's architectural character outdoors. The current stage of construction still offers buyers time to select finishes and add their personal touch. Estimated completion is spring 2027.
Property Features
Property Type: Residential - Single Family
Basement: None, Slab on grade
Cooling: Central Air
Garage: 3
Heating: Natural Gas, Fireplace(s), Forced Air
Lot Size: 1.17 Acres
Roof Type: Composition
Taxes: $1,540
Year Built: 2027
Feature Descriptions
Appliance(S): Gas Range, Gas Water Heater, Wine Refrigerator, Water Softener, Refrigerator, Microwave, Disposal, Dishwasher
Exterior: Lap Siding, Stone, Cedar
Exterior: Rain Gutters
Fireplace: Gas
Flooring: Wood
Foundation: Concrete Perimeter
Foundation: Concrete Perimeter
Interior: Cable Internet Available, Fireplace, High Speed Internet
Lot: Sprinklers In Rear, Sprinklers In Front, Level, Cul-De-Sac
Patio/Porch: Covered Porch, Covered Deck
Road: Paved
Sewer: Public Sewer
Water: Shared Well
Local Schools
School District: Lakeland - 272
Listed By / Shown By
Listed By
Agency Name: Berkshire Hathaway HomeServices Jacklin Real Estate
Agency Phone: 208-758-7474
Shown By
Agency Title: Coldwell Banker Tomlinson
Agency Phone: (509) 467-7400

Estimate Your Payment
Estimated Payment
$ 5,099.87 per month $4,395.49 Principal & Interest $128.33 Property Tax $576.04 Homeowner's Insurance
11091 N Bluerock Ln | MLS# 26-10589
This single family home located at 11091 N Bluerock Ln , Hayden, ID 83835 is currently listed for sale with an asking price of $1,975,000. This property was built in 2027 and has 4 bedrooms with 3512 sq. ft. N Bluerock Ln is located within the Lakeland - 272 school district. Search Hayden real estate on www.cbspokane.com today.