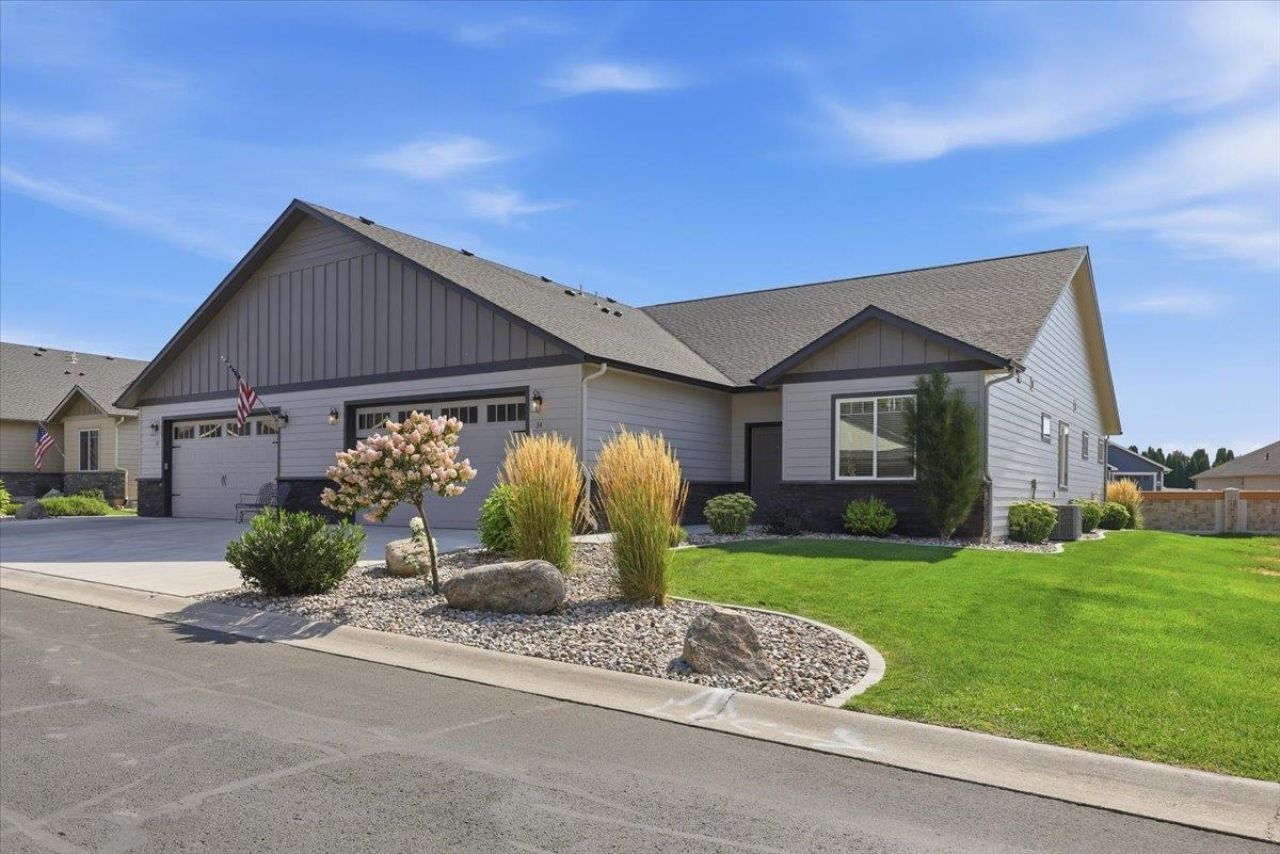

BEDS3
BATHS2
SQUARE FEET1,823
MLS#202623294
STATUSActive
PROPERTY TYPEResidential - Condominium
SUBDIVISIONEagle Point Condominiums
SCHOOLDeer Park
Property Description
Enjoy refined, maintenance-free living in Eagle Point, a gated 55+ golf course community in Deer Park. This tastefully designed Copper River Homes zero-step single-level condo offers an award-winning floor plan with 3 beds, 2 baths, featuring interiors with 9-ft. ceilings, white quartz countertops, custom cabinetry, LVP flooring, custom window treatments, tiled backsplash, stainless steel appliances, central A/C, solar panels & tankless water heater. The open concept kitchen is centered by a generous island overlooking an inviting living room with gas fireplace, custom mantle, built-in storage & clerestory windows showcasing abundant natural light. The spacious primary suite offers a large window to private patio, dual vanity, beautifully tiled walk-in shower & oversized adjoining walk-in closet leading to large laundry room with tons of storage! HOA covers landscaping, water, sewer, snow removal. Relaxing and quiet, this easy lifestyle can be just what you deserve!
Property Features
Property Type: Residential - Condominium
Basement: Crawl Space
Fenced: Yes
Garage: 2 car attached
Roof Type: Composition
Stories: 1.0
Taxes: $3,433
Year Built: 2021
Feature Descriptions
Community Features: Grnd Level, Pet Amenities, Maintenance On-Site, Gated
Days on Site: 49
Dining: Informal, Eat Bar
Exterior: Stone Veneer, Fiber Cement
Family/Recroom: 1st Flr, Off Kit, Outside Ent
Fireplace: Gas, Insert
Heating/Cooling: Natural Gas, Forced Air, Solar
HOA Y/N: 1
Interior: Pantry, Kitchen Island, Cathedral Ceiling(s)
Lot: Views, Fenced Yard, Sprinkler - Automatic, Level, Adjacent to Golf Course
Parcel#: 29365.1434
Parking: Attached, Oversized
Primary Bedroom: Wlkin Clst,3/4 Bath, Dbl Sinks,1st Flr
Special View Info: Territorial
SQ. FT. Total: 1823
Local Schools
High School: Deer Park
Middle School: Deer Park
Elementary School: Deer Park
School District: Deer Park
Listed By / Shown By
Listed By
Agency Name: EXIT Real Estate Professionals
Shown By
Agency Title: Coldwell Banker Tomlinson
Agency Phone: (509) 467-7400

Estimate Your Payment
Estimated Payment
$ 1,586.23 per month $1,149.51 Principal & Interest $286.08 Property Tax $150.65 Homeowner's Insurance
1109 N Country Club Dr | MLS# 202623294
This condo located at 1109 N Country Club Dr, Deer Park, WA 99006 is currently listed for sale with an asking price of $516,500. This property was built in 2021 and has 3 bedrooms with 1823 sq. ft. N Country Club Dr is located in the Eagle Point Condominiums subdivision within the Deer Park school district. Search Eagle Point Condominiums real estate on www.cbspokane.com today.