
BEDS3
BATHS2
SQUARE FEET2,014
MLS#202620550
STATUSActive
PROPERTY TYPEResidential - Condominium
SCHOOLDeer Park
Property Description
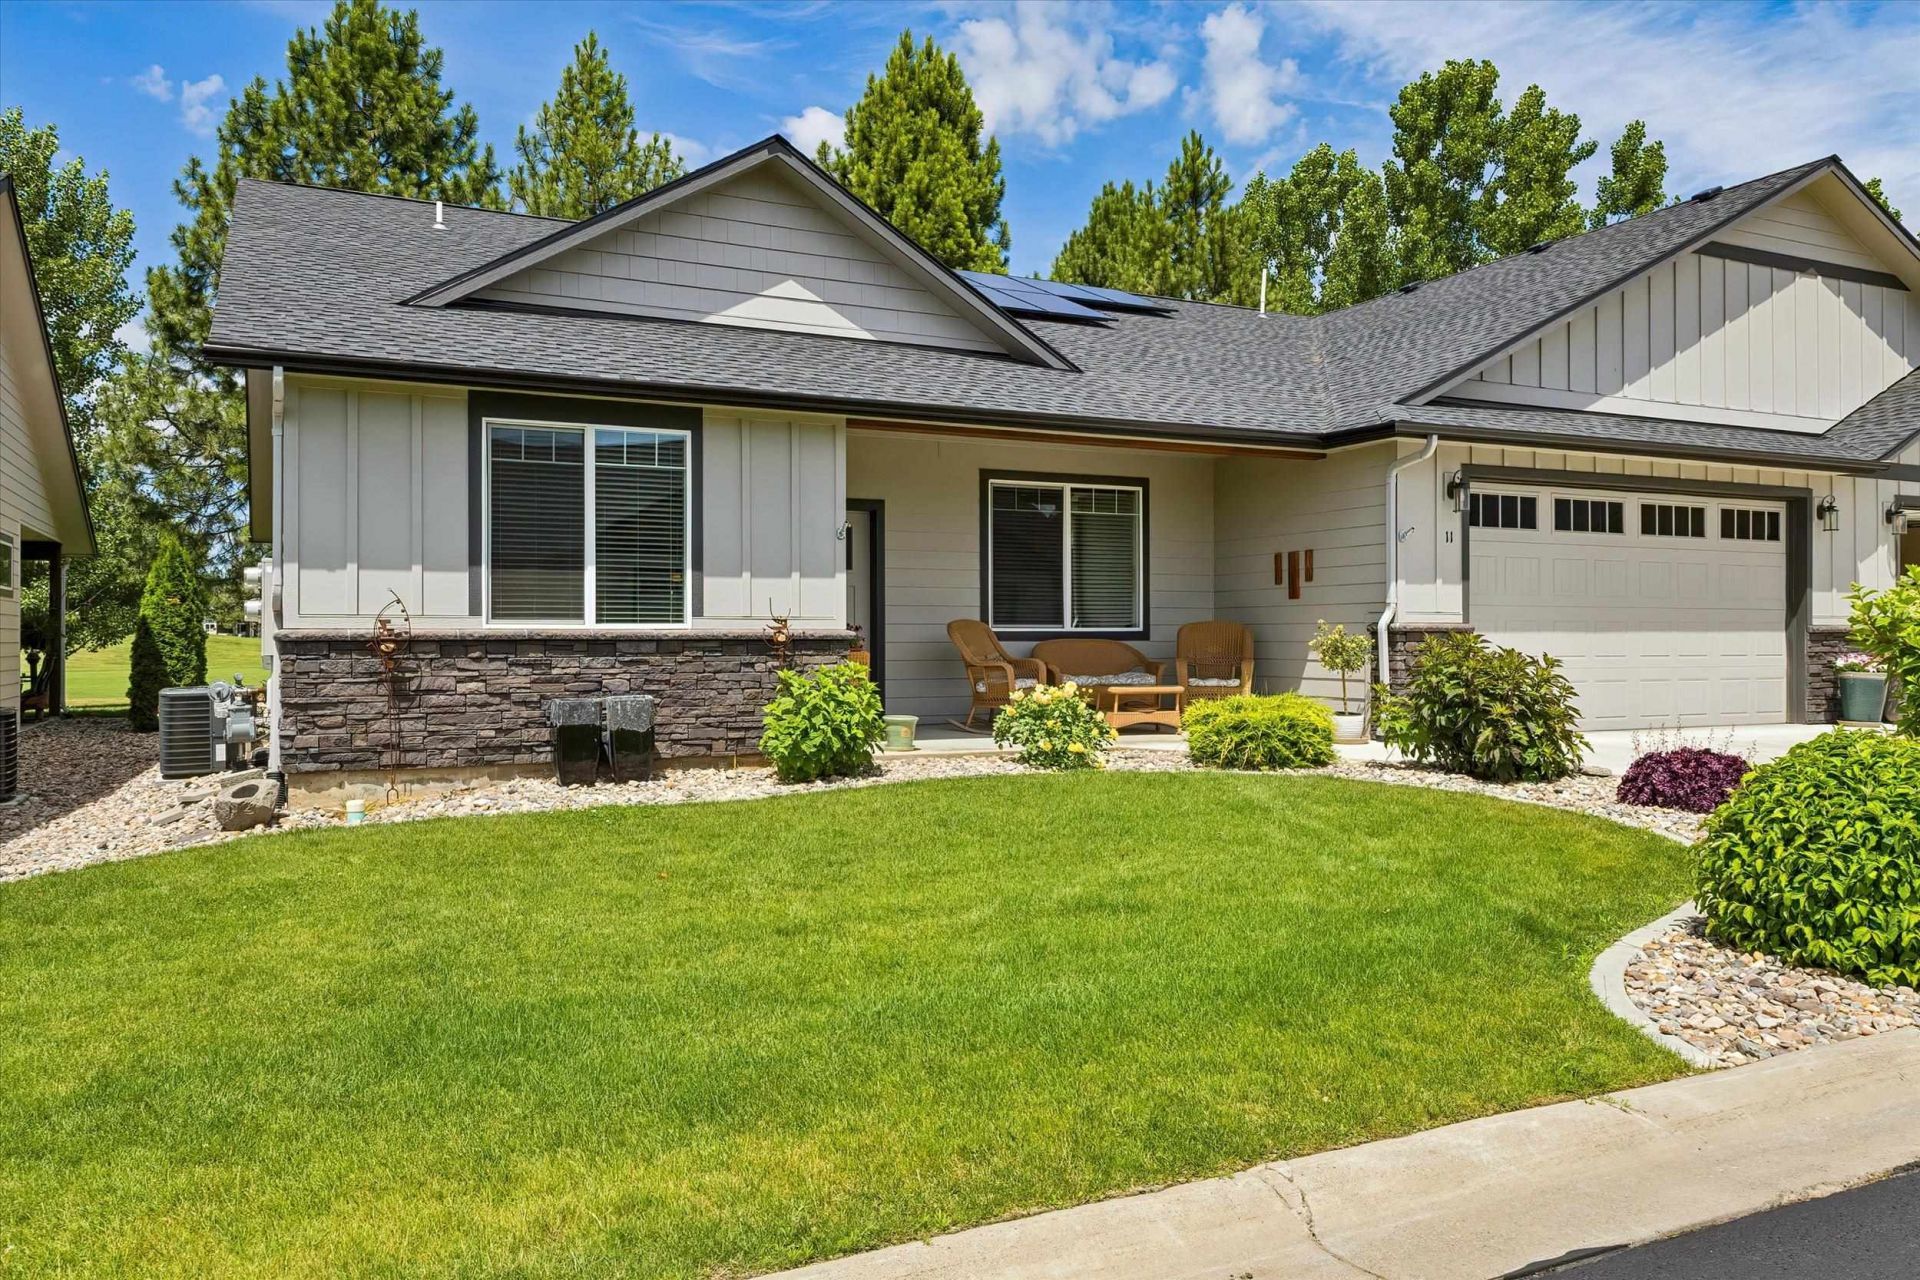
Enjoy easy, maintenance-free living in Eagle Point, a gated 55+ golf course community in Deer Park. This one-level, zero-step condo offers an award-winning floor plan with golf course views and easy access to the country club. Quality finishes include white quartz counters, custom cabinets, LVP flooring, tile backsplash, stainless gas appliances, central A/C, solar panels, tankless hot water, and an instant hot water dispenser. The open kitchen features a large island overlooking the living area with a fireplace, custom tile surround, and built-in storage. The primary suite includes two oversized closets, dual vanity, and a walk-in tiled shower. The second bedroom features a California Closets Murphy bed, while the third bedroom/office has double glass doors. HOA covers landscape maintenance and snow removal for homeowners, making this the lock-and-leave lifestyle youve been waiting for. Call today to schedule a showing.
Property Features
Property Type: Residential - Condominium
Basement: Crawl Space
Garage: 2 car attached
Roof Type: Composition
Stories: 1.0
Year Built: 2022
Feature Descriptions
Community Features: Grnd Level, Pet Amenities, Maintenance On-Site, Gated
Days on Site: 55
Dining: Informal, Kit Eat Sp, Eat Bar
Electrical: Breakers,200 AMP
Exterior: Fiber Cement
Family/Recroom: 1st Flr, Off Kit, Outside Ent, Great room, Den or Office
Fireplace: Gas
Heating/Cooling: Natural Gas, Forced Air
HOA Y/N: 1
Interior: High Speed Internet, Pantry, Kitchen Island
Lot: Views, Sprinkler - Automatic, Level, Adjacent to Golf Course
Parcel#: 29365.1411
Parking: Attached, Garage Door Opener, Oversized
Primary Bedroom: Wlkin Clst, Full Bath, Dbl Sinks,1st Flr
Special View Info: Golf Course, Territorial
SQ. FT. Total: 2014
Local Schools
High School: Deer Park
School District: Deer Park
Listed By / Shown By
Listed By
Agency Name: Windermere North/Deer Park
Shown By
Agency Title: Coldwell Banker Tomlinson
Agency Phone: (509) 467-7400

Estimate Your Payment
Estimated Payment
$ 1,447.16 per month $1,279.48 Principal & Interest $0.00 Property Tax (data not provided by mls) $167.68 Homeowner's Insurance
1109 N Country Club Dr | MLS# 202620550
This condo located at 1109 N Country Club Dr, Deer Park, WA 99006 is currently listed for sale with an asking price of $574,900. This property was built in 2022 and has 3 bedrooms with 2014 sq. ft. N Country Club Dr is located within the Deer Park school district. Search Deer Park real estate on www.cbspokane.com today.