
BEDS6
BATHS4
SQUARE FEET4,736
MLS#202623689
STATUSActive
PROPERTY TYPEResidential - Single Family
SUBDIVISIONThe Lookout
SCHOOLEast Valley
Property Description
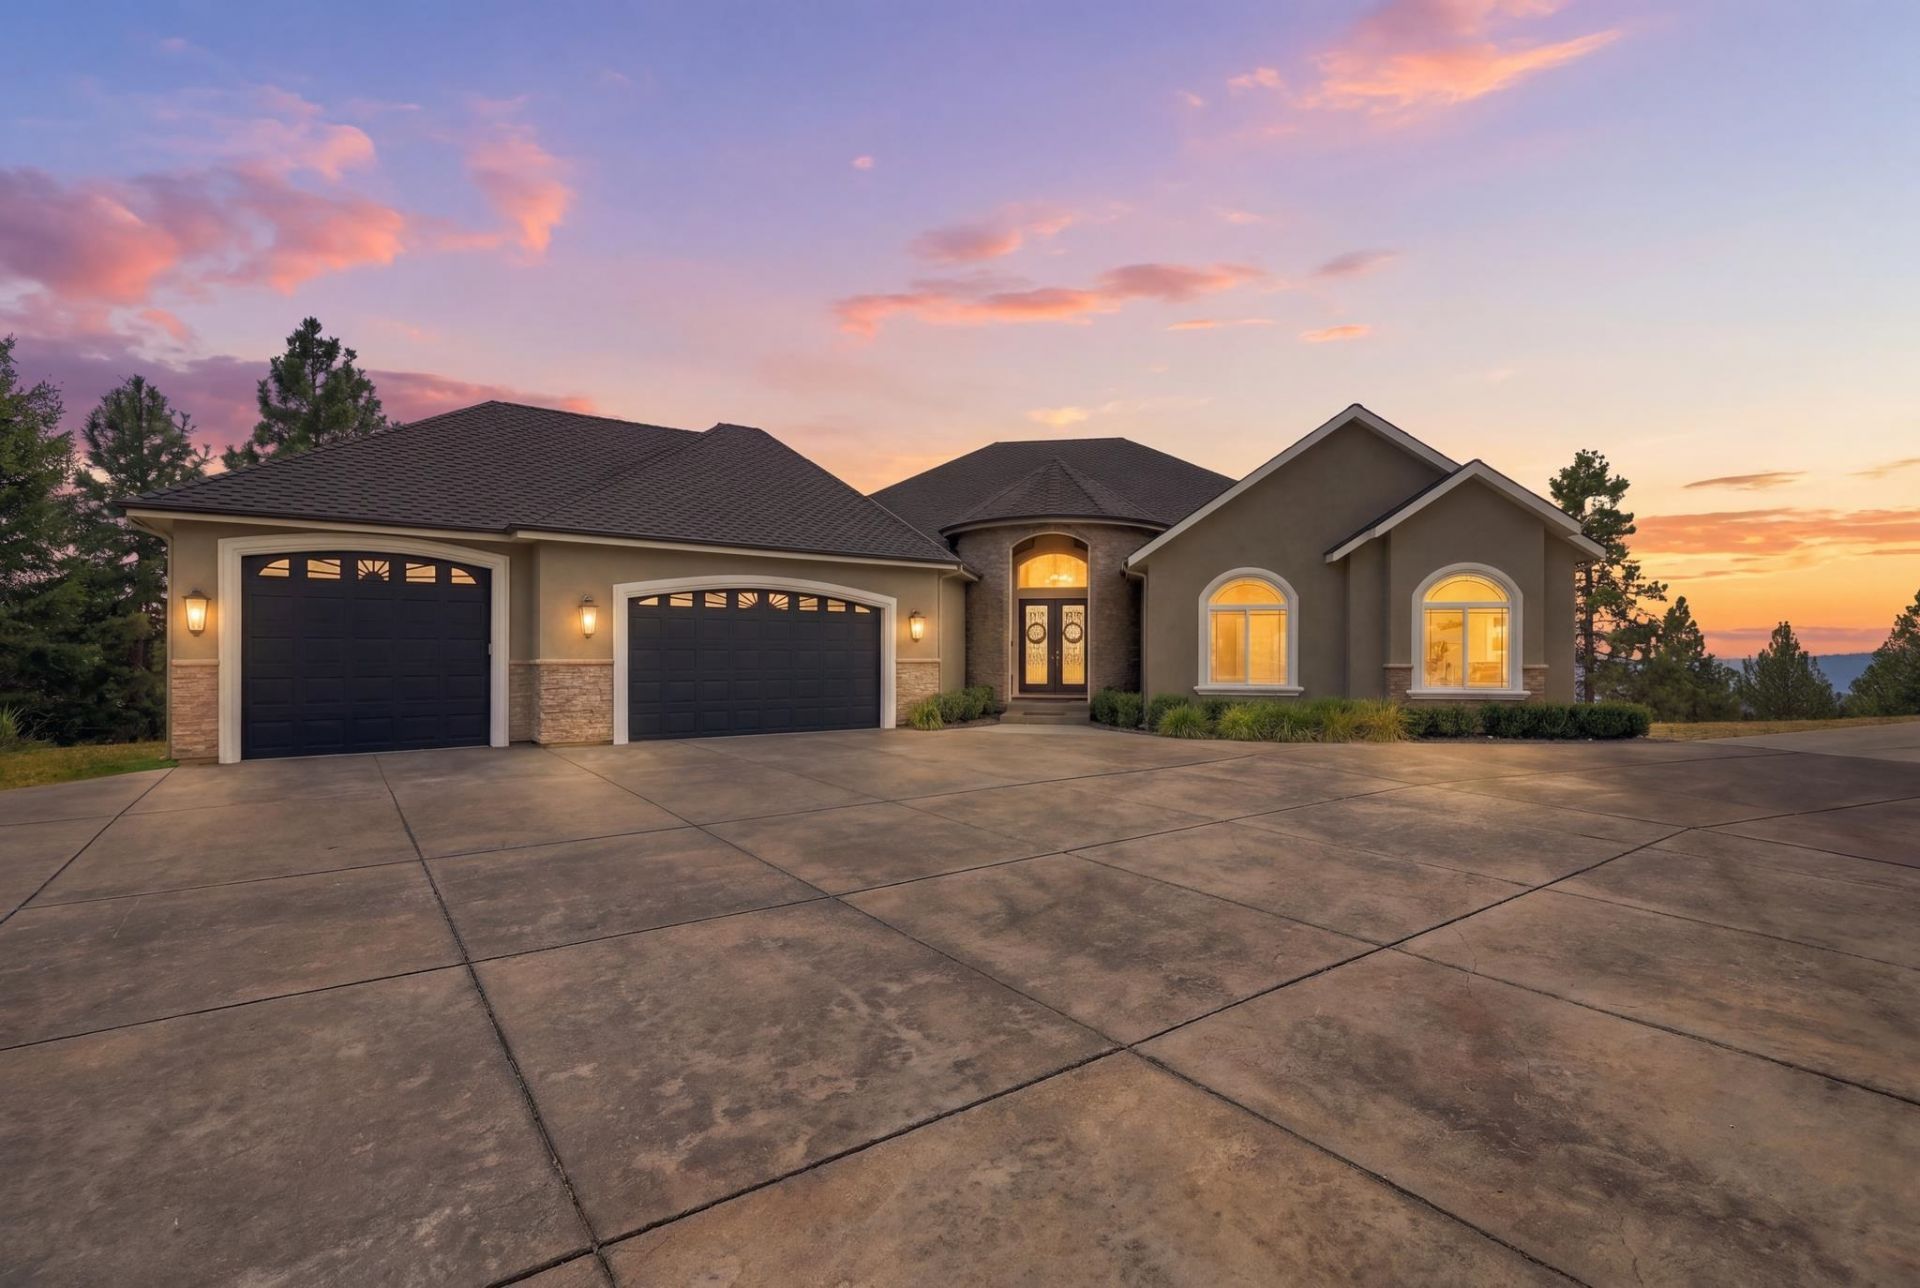
Perched at the high point of a private, gated cul-de-sac, 11024 N Lookout offers arguably the finest panoramic views in Spokane County, complete with peek-a-boo vistas of Newman Lake. Set on 13+ peaceful acres, this impressive 4,736 sq ft home greets you with grand 10-foot ceilings as you step inside, highlighting gleaming hardwood floors and light-filled living spaces. Outdoors, the beautiful terraced backyard creates an inviting space for relaxing and enjoying the setting. Designed for luxury and flexibility, the expansive floor plan features 5 spacious bedrooms, 4 bathrooms, a main-floor office, and an additional lower-level en suite. The primary bath has been beautifully updated to complement the private indoor sauna downstairs. Practical features abound with natural gas, a 2-year-old roof, and a fully hardwired Generac backup generator for peace of mind. Outside, a 16x32 shop provides ample space for storage and projects. Unmatched scenery and executive living come together in one extraordinary package.
Property Features
Property Type: Residential - Single Family
Basement: Partial, Finished, Daylight, Walk-Out Access
Basement: Yes
Garage: 3 car attached
Roof Type: Composition
Taxes: $9,048
Year Built: 2004
Feature Descriptions
Additional Structures: Workshop
Days on Site: 1
Dining: Formal
Exterior: Stucco
Family/Recroom: Bsmt,1st Flr, Den or Office
Fireplace: Gas, Insert
Heating/Cooling: Natural Gas, Electric, Forced Air
HOA Y/N: 1
Interior: Sauna, Pantry, Kitchen Island, Cathedral Ceiling(s)
Lot: Views, Sprinkler - Automatic, Hillside, Cul-De-Sac, Oversized Lot
Parcel#: 66182.9031
Parking: Attached, RV Access/Parking, Oversized
Primary Bedroom: Wlkin Clst, Full Bath, Dbl Sinks,1st Flr, Jetted Tub
Special View Info: Mountain(s), Territorial, Water
SQ. FT. Total: 4736
Local Schools
School District: East Valley
Listed By / Shown By
Listed By
Agency Name: Avalon 24 Real Estate
Shown By
Agency Title: Coldwell Banker Tomlinson
Agency Phone: (509) 467-7400

Estimate Your Payment
Estimated Payment
$ 4,653.19 per month $3,447.40 Principal & Interest $754.00 Property Tax $451.79 Homeowner's Insurance
11024 N Lookout View Ln | MLS# 202623689
This single family home located at 11024 N Lookout View Ln, Newman Lake, WA 99025 is currently listed for sale with an asking price of $1,549,000. This property was built in 2004 and has 6 bedrooms with 4736 sq. ft. N Lookout View Ln is located in the The Lookout subdivision within the East Valley school district. Search The Lookout real estate on www.cbspokane.com today.