
BEDS5
BATHS4
SQUARE FEET3,600
MLS#202620474
STATUSActive
PROPERTY TYPEResidential - Single Family
SCHOOLMedical Lake
Property Description
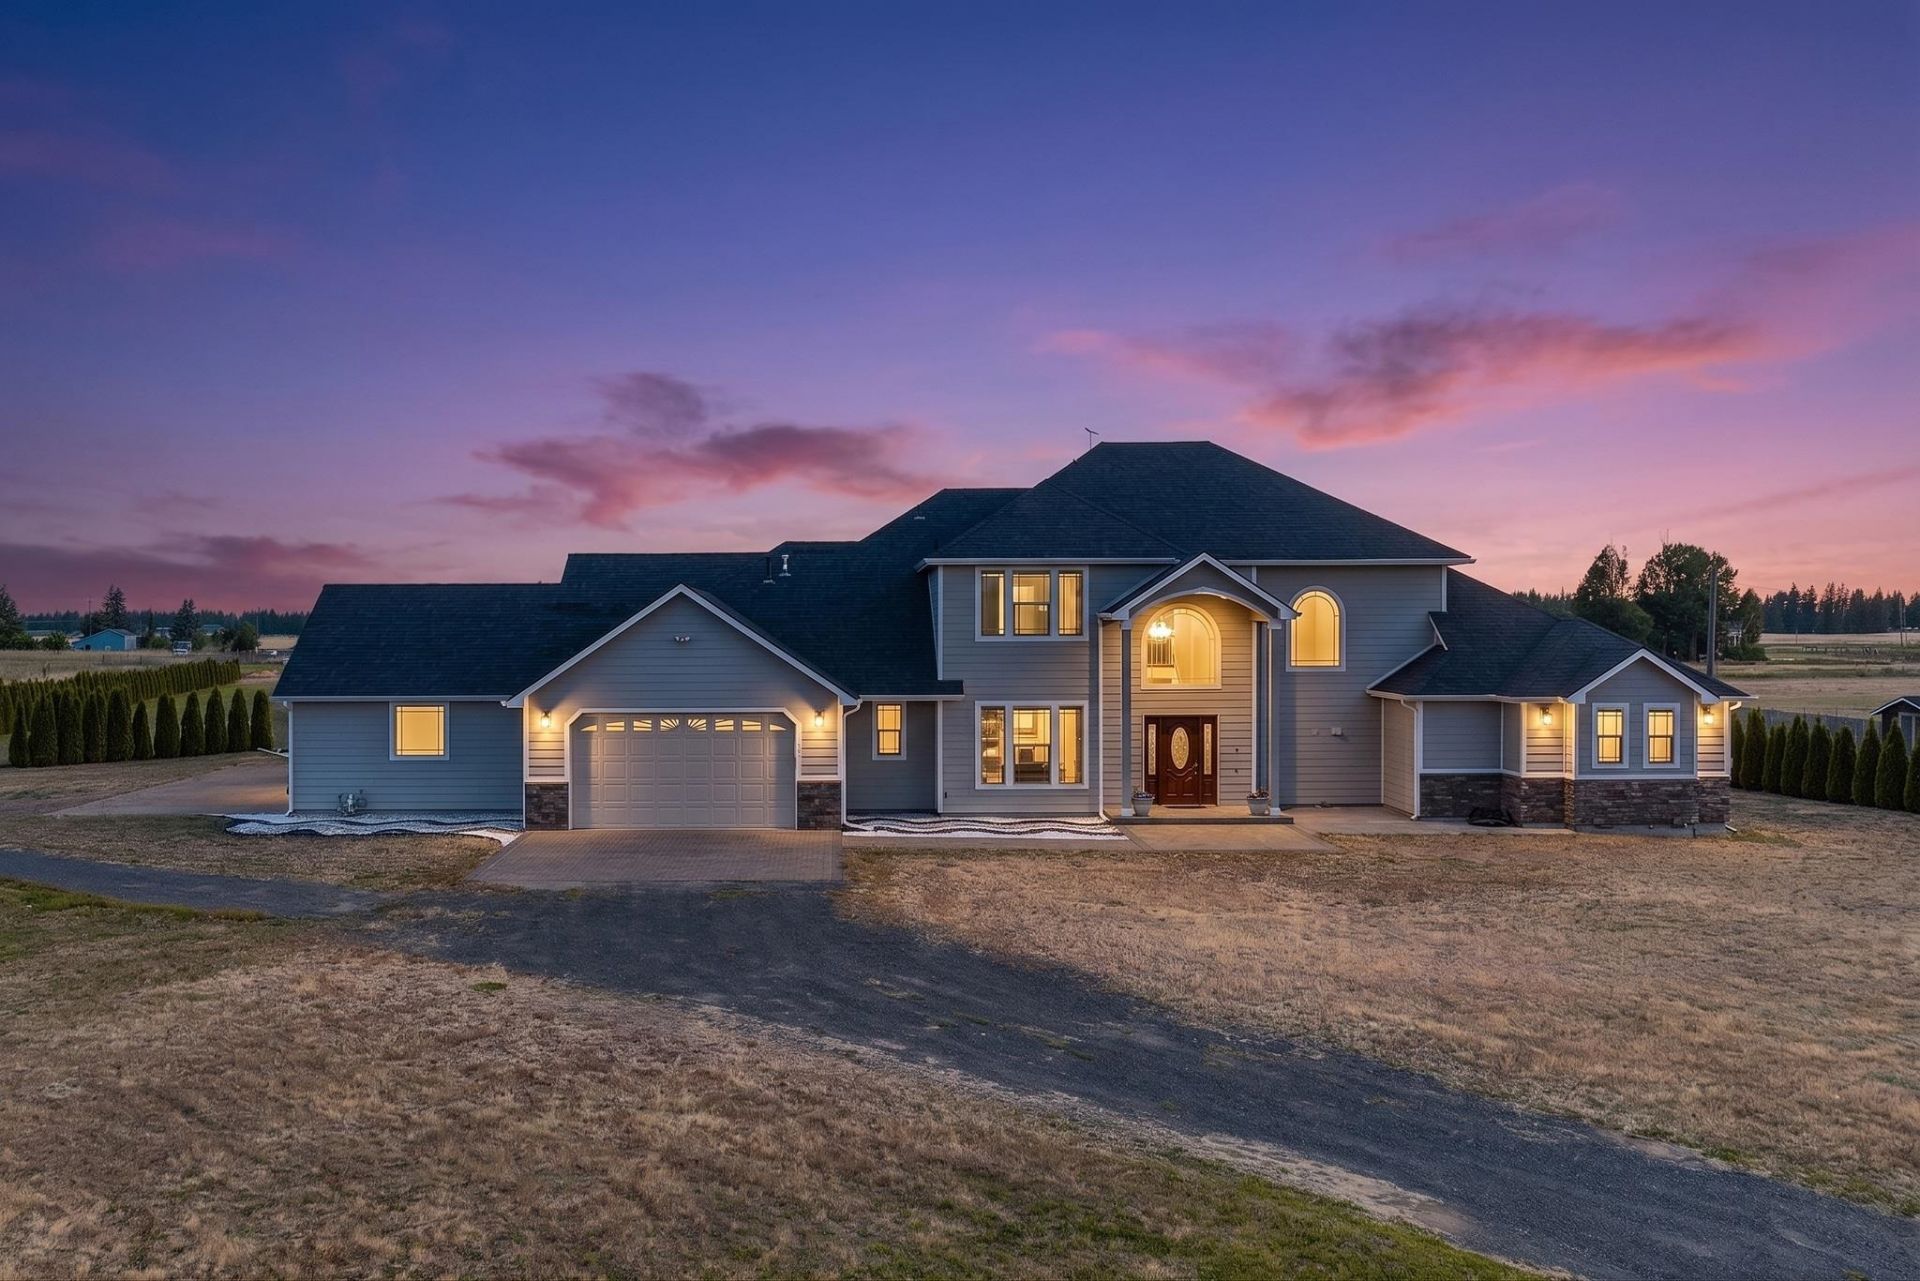
Luxury meets timeless craftsmanship in this exceptional fully custom estate situated on nearly 5 private acres in one of the areas most desirable locations. Built with uncompromising quality and top-tier materials throughout, this home showcases rich hardwood floors, custom hardwood cabinetry, elegant wood window frames, and handcrafted wood railings. Radiant heated floors span the entire main level, delivering year-round comfort. The chefs kitchen is equipped with premium Thermador appliances, blending style and performance for effortless entertaining. Thoughtfully designed living spaces offer refined elegance, while the greenhouse provides the perfect environment for year-round gardening. Surrounded by peaceful scenery with room to relax and enjoy the outdoors, this extraordinary property offers the ideal balance of luxury, privacy, and convenience. A truly one-of-a-kind opportunity.
Property Features
Property Type: Residential - Single Family
Basement: Crawl Space
Garage: 4 car attached
Roof Type: Composition
Year Built: 2011
Feature Descriptions
Additional Structures: Greenhouse
Days on Site: 95
Dining: Formal, Informal, Kit Eat Sp, Eat Bar
Electrical: 200 AMP
Exterior: Fiber Cement
Fireplace: Gas, Woodburning Fireplce
Heating/Cooling: Natural Gas, Electric, Zoned
Interior: Smart Thermostat, Pantry, Kitchen Island, Cathedral Ceiling(s), Natural Woodwork, Central Vacuum
Lot: Sprinkler - Automatic, Treed, Level, Open Lot
Parcel#: 15203.0406
Parking: Attached
Primary Bedroom: Dbl Clst, Wlkin Clst, Full Bath, Dbl Sinks
Special View Info: Territorial
SQ. FT. Total: 3600
Local Schools
High School: Medical Lk
School District: Medical Lake
Listed By / Shown By
Listed By
Agency Name: Amplify Real Estate Services
Shown By
Agency Title: Coldwell Banker Tomlinson
Agency Phone: (509) 467-7400

Estimate Your Payment
Estimated Payment
$ 2,766.44 per month $2,445.90 Principal & Interest $0.00 Property Tax (data not provided by mls) $320.54 Homeowner's Insurance
1102 S Wheatland St | MLS# 202620474
This single family home located at 1102 S Wheatland St, Spokane, WA 99022 is currently listed for sale with an asking price of $1,099,000. This property was built in 2011 and has 5 bedrooms with 3600 sq. ft. S Wheatland St is located within the Medical Lake school district. Search Spokane real estate on www.cbspokane.com today.