
BEDS3
BATHS1
SQUARE FEET2,212
MLS#202622963
STATUSActive
PROPERTY TYPEResidential - Single Family
SUBDIVISIONClark Park Area - Garland
SCHOOLSpokane Dist 81
Property Description
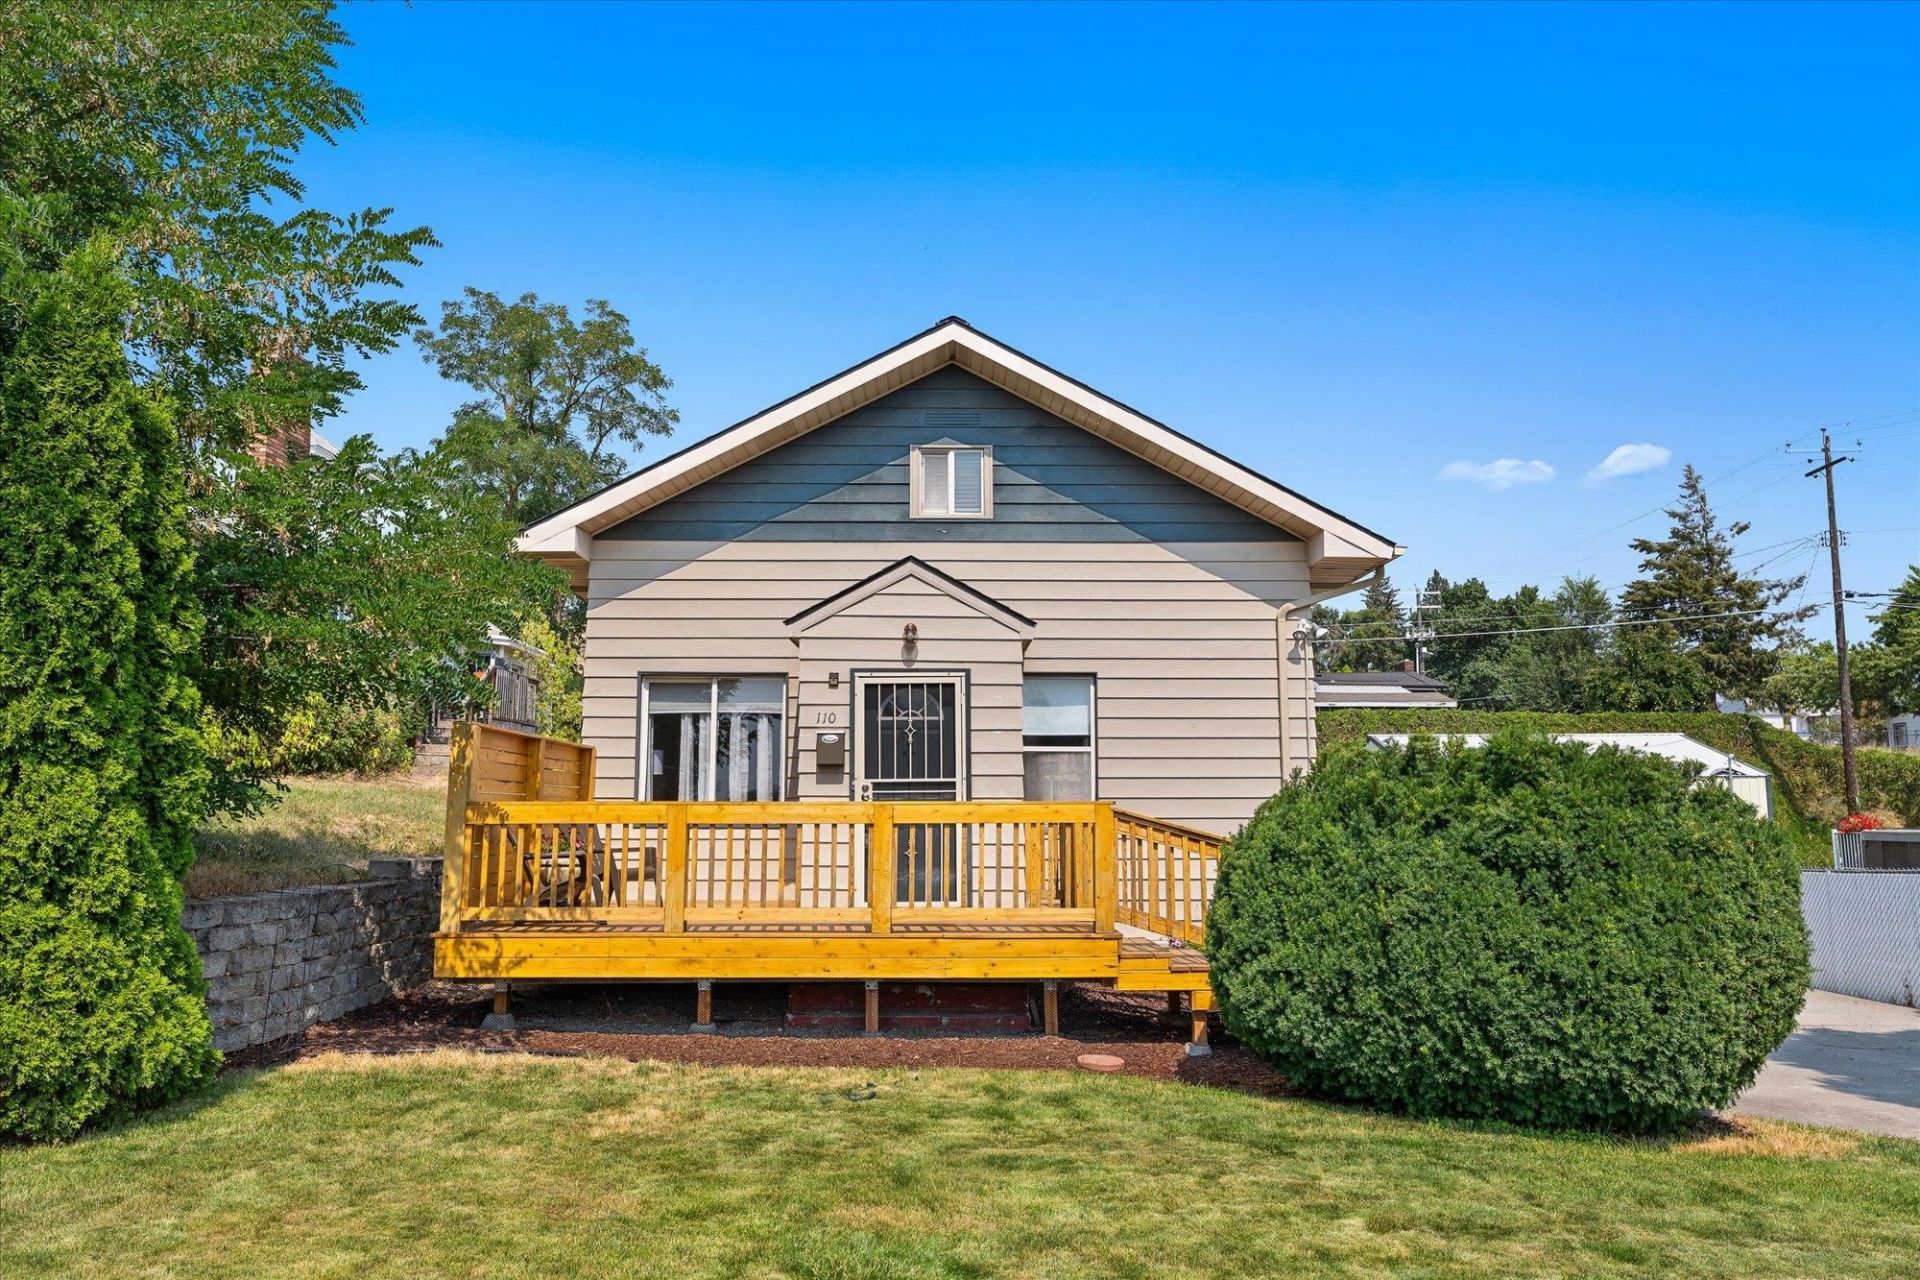
Welcome home to this charming home conveniently located near Spokanes popular Garland District! Enjoy easy access to local restaurants, shopping, parks, and neighborhood amenities, all while being just a short drive from downtown Spokane. The main floor offers two well-appointed bedrooms, a beautifully remodeled bathroom, convenient main-floor laundry, updated flooring, and brand-new appliances that add both style and functionality to the home. Major updates provide added peace of mind, including a newer furnace and roof, both replaced in 2024. The basement has lots of possibilities with a third non-egress bedroom, space for a family room or office, abundant storage, and an exterior entrance leading to an additional separate storage room. The attic offers even more flexible space for work, storage or play area with a drop-down staircase for easy access. Outside, there is plenty of room for parking, with space to add a garage or carport. Dont miss out on this great Garland area home.
Property Features
Property Type: Residential - Single Family
Basement: Yes
Basement: Partial, Unfinished, RI Bdrm, Walk-Out Access
Fenced: Yes
Lot Size: 0.14 Acres
Roof Type: Composition
Stories: 1.0
Taxes: $3,264
Year Built: 1909
Feature Descriptions
Days on Site: 50
Dining: Informal
Electrical: Breakers,200 AMP
Exterior: Steel Frame
Family/Recroom: Bsmt, Formal LR
Heating/Cooling: Natural Gas, Forced Air
Interior: Hot Water, High Speed Internet, LVP/LVT Flr
Lot: Fenced Yard
Lot Dimensions: 125 X 50
Parcel#: 35064.3404
Parking: Off Site
Primary Bedroom: 1st Flr
Special View Info: City, Territorial
SQ. FT. Total: 2212
Local Schools
High School: North Central
Middle School: Glover
Elementary School: Willard
School District: Spokane Dist 81
Listed By / Shown By
Listed By
Agency Name: CENTURY 21 Beutler & Associates
Shown By
Agency Title: Coldwell Banker Tomlinson
Agency Phone: (509) 467-7400

Estimate Your Payment
Estimated Payment
$ 1,064.93 per month $701.05 Principal & Interest $272.00 Property Tax $91.88 Homeowner's Insurance
110 W Gray Ct | MLS# 202622963
This single family home located at 110 W Gray Ct, Spokane, WA 99205 is currently listed for sale with an asking price of $315,000. This property was built in 1909 and has 3 bedrooms with 2212 sq. ft. W Gray Ct is located in the Clark Park Area - Garland subdivision within the Spokane Dist 81 school district. Search Clark Park Area - Garland real estate on www.cbspokane.com today.