
BEDS4
BATHS2
SQUARE FEET2,192
MLS#26-9719
STATUS
PROPERTY TYPEResidential - Single Family
SUBDIVISIONEstes
SCHOOLCDA - 271
Property Description
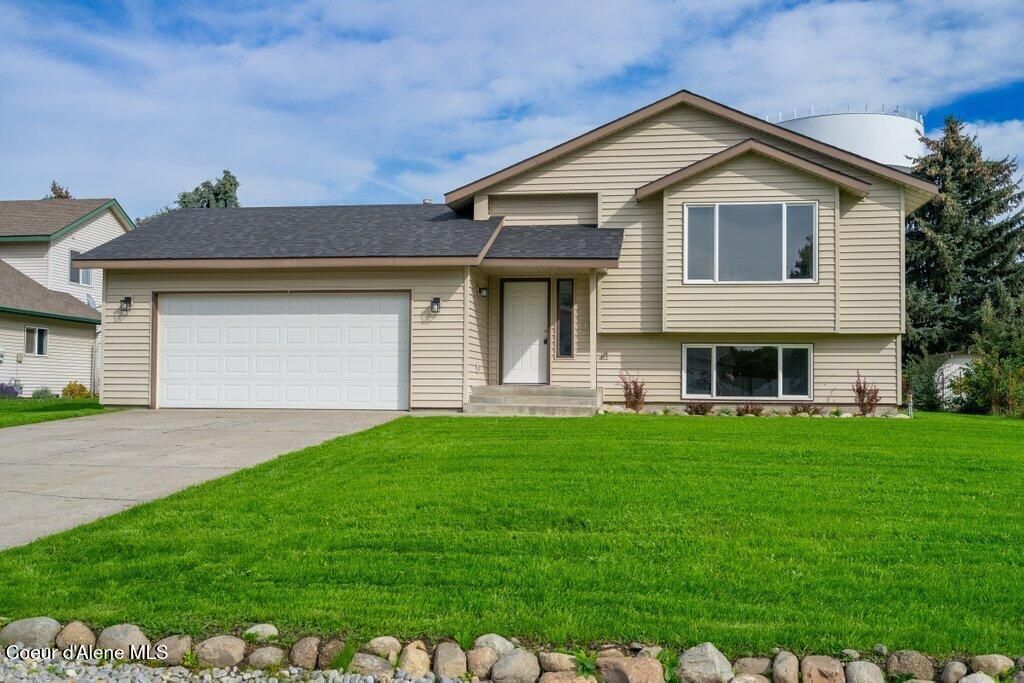
Welcome to this beautifully remodeled Hayden home offering 4 bedrooms, 2 bathrooms, and 2,192 square feet of refreshed living space. Extensive updates include a new roof, new flooring and carpet, new doors, fresh paint, and new stainless steel appliances. The bright, open kitchen features new quartz countertops, white cabinetry, and generous counter space overlooking the living and dining areas. Both bathrooms have been updated with beautiful tile walls and fresh finishes. Outside, enjoy a newly finished yard with full sprinkler system, storage shed, and full backyard access on a generous shop friendly lot with room for toys, trailers, hobbies, or a future shop. With a functional layout, two car garage, spacious lower level, and extensive improvements inside and out, this move in ready Hayden home offers plenty of space and flexibility.
Property Features
Property Type: Residential - Single Family
Basement: Yes
Basement: Finished
Garage: 2
Heating: Natural Gas, Forced Air, Furnace
Lot Size: 0.26 Acres
Roof Type: Composition
Taxes: $2,115
Year Built: 1991
Feature Descriptions
Appliance(S): Electric Range, Gas Water Heater, Refrigerator, Microwave, Dishwasher
Exterior: Vinyl
Exterior: Lighting, Open Deck, Rain Gutters, Lawn
Flooring: Vinyl, Carpet, LVP
Foundation: Concrete Perimeter, Slab
Foundation: Concrete Perimeter, Slab
Interior: DSL Available, High Speed Internet, Washer Hookup
Lot: Sprinklers In Rear, Sprinklers In Front, Open Lot, Level, Cul-De-Sac
Patio/Porch: Covered Porch
Road: Paved
Sewer: Public Sewer
Water: Public
Local Schools
School District: CDA - 271
Listed By / Shown By
Listed By
Agency Name: REAL BROKER LLC
Shown By
Agency Title: Coldwell Banker Tomlinson
Agency Phone: (509) 467-7400

Estimate Your Payment
Estimated Payment
$ 1,674.00 per month $1,324.21 Principal & Interest $176.25 Property Tax $173.54 Homeowner's Insurance
10928 N Krest Ct | MLS# 26-9719
This single family home located at 10928 N Krest Ct , Hayden, ID 83835 is currently listed for sale with an asking price of $595,000. This property was built in 1991 and has 4 bedrooms with 2192 sq. ft. N Krest Ct is located in the Estes subdivision within the CDA - 271 school district. Search Estes real estate on www.cbspokane.com today.