
BEDS5
BATHS4
SQUARE FEET4,230
MLS#202623224
STATUSActive
PROPERTY TYPEResidential - Single Family
SCHOOLFreeman
Property Description
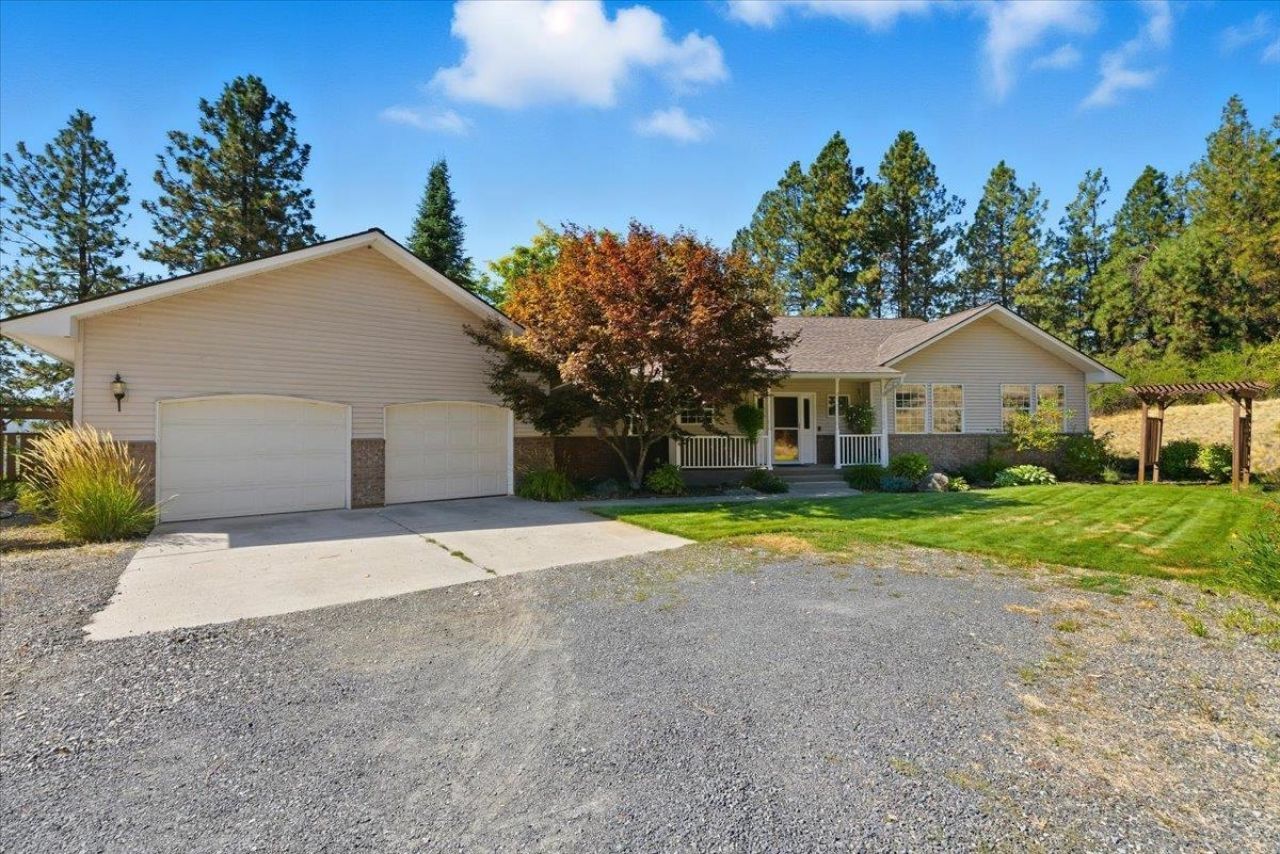
Must see this close in custom country rancher, built by Steve Thosath in 1995. Secluded hillside setting overlooks a portion of Latah Creek Golf Course & Hangman Valley. Gorgeous sunset views! With 2115 sq ft on each floor, the main level is open w/ cathedral ceilings, a living dining combo open to the kitchen w/ island & inviting eating bar. The primary suite has a full bath w/ double sinks, jetted tub, glass-in shower & double closets. Off the kitchen is a mudroom, laundry, 1/2 bath, walk-in pantry & access to large 2 car attached garage. The daylight walkout lower level has 2 bedrooms, a family room, rec room w/ pool table, full bath & ample storage. The home has natural gas-forced air hear, CAC, central vac, an exceptional well, water softener, natural gas fireplace on the main floor & a gas stove on the lower level. Additional amenities include gleaming hardwood floors, solid core fir doors, maple kitchen cabinets & 9 ft ceilings on the main floor and 1600 sq ft outbuilding!
Property Features
Property Type: Residential - Single Family
Basement: Full, Finished, Rec/Family Area, Walk-Out Access
Basement: Yes
Garage: 2 car attached
Roof Type: Composition
Taxes: $9,936
Year Built: 1995
Feature Descriptions
Additional Structures: Barn(s), Stge Shd
Days on Site: 3
Dining: Informal, Eat Bar
Electrical: Sec Lights, Sec Alarm, Breakers,200 AMP
Exterior: Vinyl Siding
Family/Recroom: Bsmt, Great room
Fireplace: Masonry
Heating/Cooling: Natural Gas, Forced Air
Interior: Hot Water, Cathedral Ceiling(s), Natural Woodwork, Central Vacuum
Lot: Views, Sprinkler - Partial, Treed, Oversized Lot, Irregular Lot, Surveyed, Horses Allowed
Parcel#: 34223.9064
Parking: Attached, Garage Door Opener, Off Site, Oversized
Primary Bedroom: Wlkin Clst, Full Bath, Dbl Sinks,1st Flr, Jetted Tub
Special View Info: Territorial
SQ. FT. Total: 4230
Local Schools
High School: Freeman
Middle School: Freeman
Elementary School: Freeman
School District: Freeman
Listed By / Shown By

Listed By
Agency Name: Coldwell Banker Tomlinson
Agent Name: Kathy Bixler
Agency Phone: (509) 879-4493
Estimate Your Payment
Estimated Payment
$ 3,344.98 per month $2,225.34 Principal & Interest $828.00 Property Tax $291.64 Homeowner's Insurance
10924 S Latah Ln | MLS# 202623224
This single family home located at 10924 S Latah Ln, Spokane, WA 99223 is currently listed for sale by Coldwell Banker Tomlinson, with an asking price of $999,900. This property was built in 1995 and has 5 bedrooms with 4230 sq. ft. S Latah Ln is located within the Freeman school district. Search Spokane real estate on www.cbspokane.com today.