
BEDS4
BATHS3
SQUARE FEET2,303
MLS#202626789
STATUSActive
PROPERTY TYPEResidential - Single Family
SUBDIVISIONPappyâ??s Landing
SCHOOLCentral Valley
Property Description
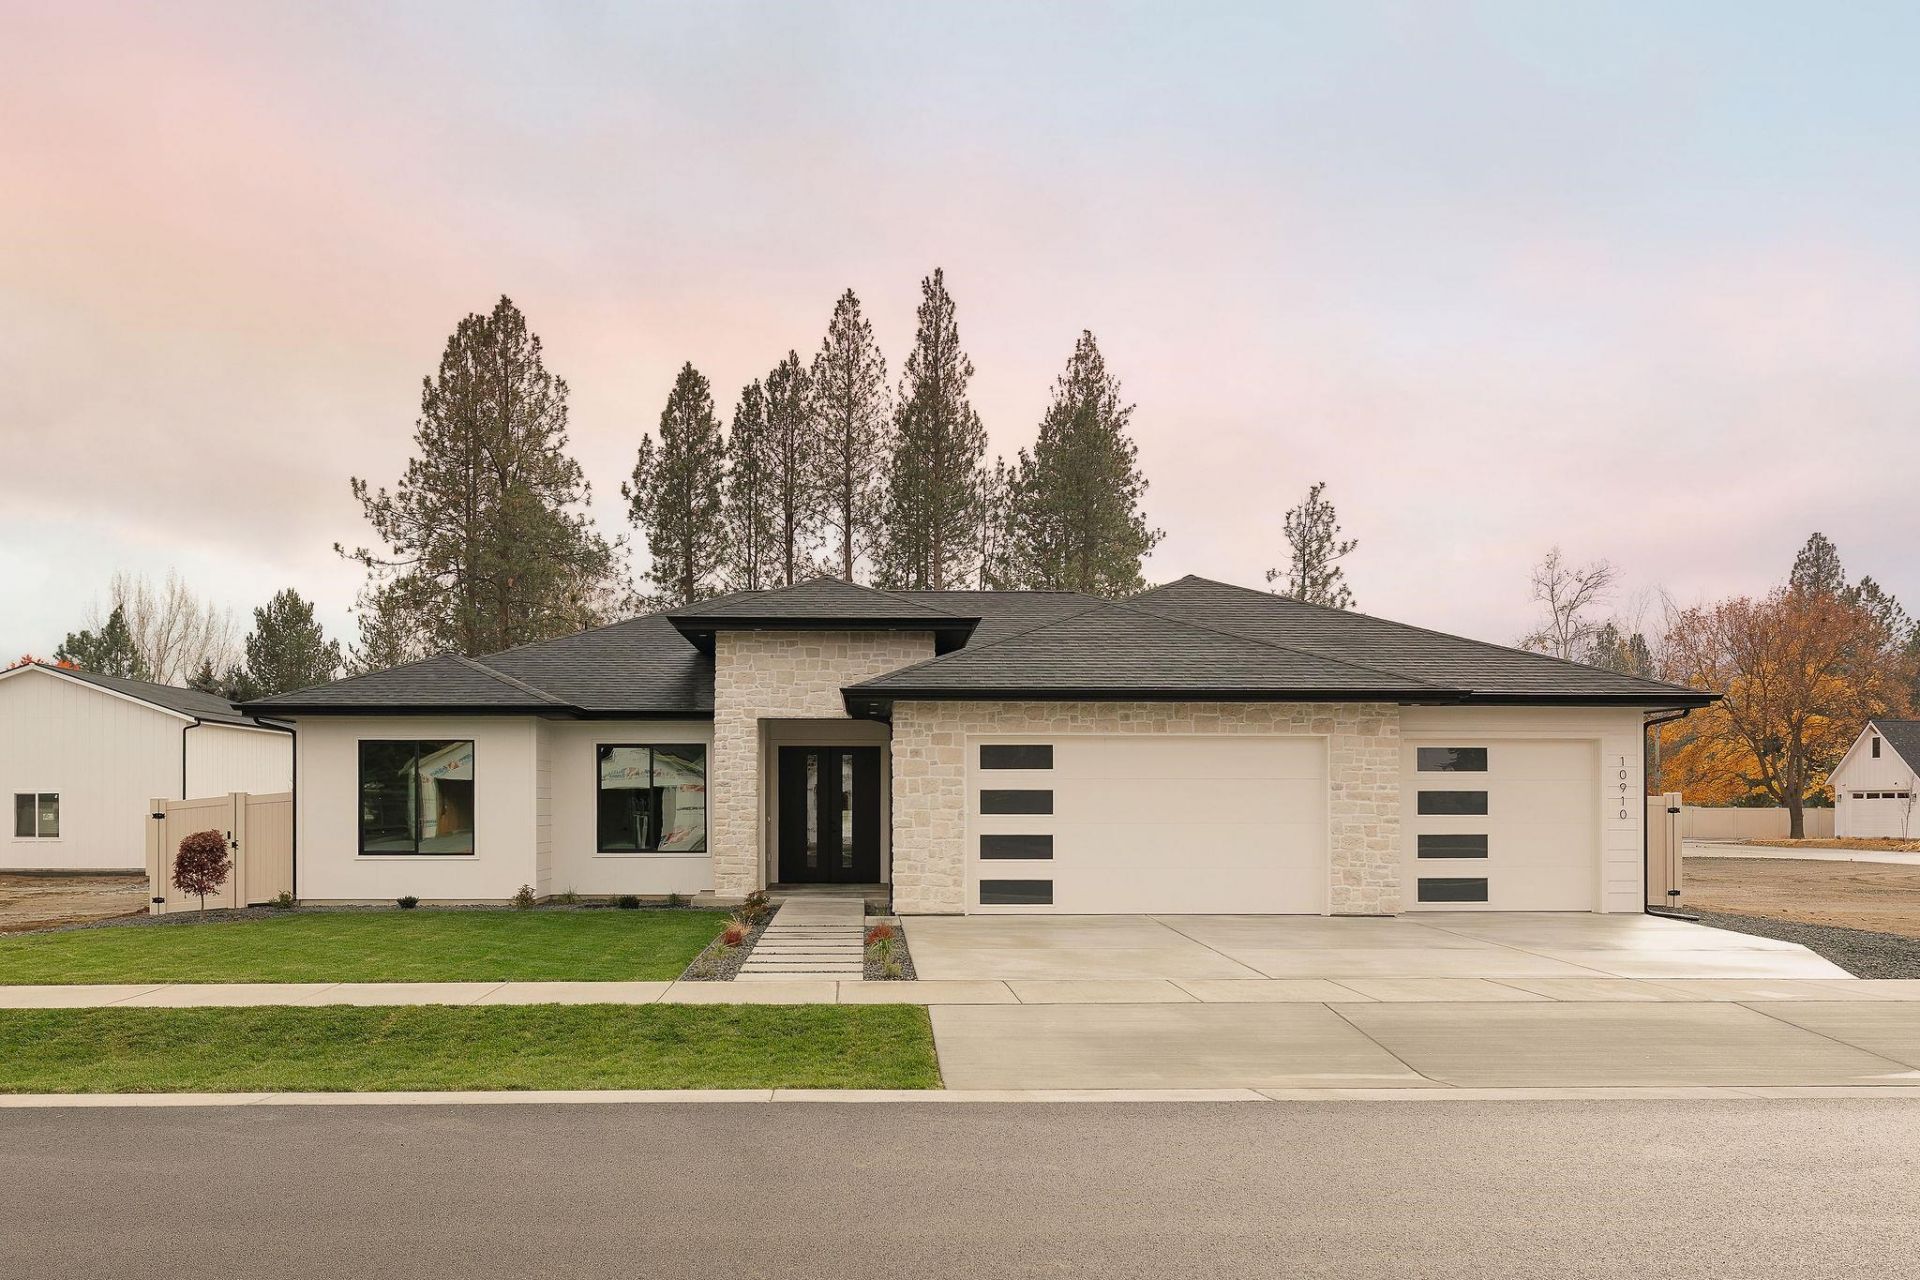
Welcome to Pappys Landing! This beautiful turnkey new construction rancher offers just over 2,300 square feet of single-level living with 4 bedrooms, 2.5 bathrooms, a dedicated office, and a spacious 3-car garage. The open floor plan features vaulted ceilings, a 42-inch gas fireplace with custom stonework, and a spacious kitchen with a large island, quartz countertops, custom cabinetry with upper and lower cabinet lighting, stainless steel appliances, a gas range, and a hidden walk in oversized pantry. A separate dining area provides plenty of room for gathering and entertaining. Additional features include LVP flooring throughout, heated tile floors in the primary bathroom, and custom stone accents inside and out. Step outside to a covered back patio and fully landscaped yard, making this home ready to enjoy from day one!
Property Features
Property Type: Residential - Single Family
Basement: Crawl Space
Fenced: Yes
Garage: 3
Roof Type: Composition
Year Built: 2026
Feature Descriptions
Days on Site: 2
Dining: Informal
Electrical: 200 AMP
Exterior: Stone Veneer, Masonite
Family/Recroom: 1st Flr, Off Kit, Den or Office
Fireplace: Masonry, Gas, Insert
Heating/Cooling: Gas, Electric, Forced Air, Heat Pump
Interior: Smart Thermostat, Pantry, Kitchen Island, Cathedral Ceiling(s), Natural Woodwork, LVP/LVT Flr
Lot: Fenced Yard, Sprinkler - Automatic, Level, Open Lot
Parcel#: 45332.4106
Parking: Slab, Garage Door Opener, Oversized
Primary Bedroom: Wlkin Clst, Full Bath, Dbl Sinks,1st Flr
Special View Info: Territorial
SQ. FT. Total: 2303
Local Schools
High School: University
Middle School: Horizon
Elementary School: Ponderosa
School District: Central Valley
Listed By / Shown By
Listed By
Agency Name: Avalon 24 Real Estate
Shown By
Agency Title: Coldwell Banker Tomlinson
Agency Phone: (509) 467-7400

Estimate Your Payment
Estimated Payment
$ 1,835.06 per month $1,622.44 Principal & Interest $0.00 Property Tax (data not provided by mls) $212.63 Homeowner's Insurance
10910 E 36th Dr | MLS# 202626789
This single family home located at 10910 E 36th Dr, Spokane Valley, WA 99206 is currently listed for sale with an asking price of $729,000. This property was built in 2026 and has 4 bedrooms with 2303 sq. ft. E 36th Dr is located in the Pappyâ??s Landing subdivision within the Central Valley school district. Search Pappyâ??s Landing real estate on www.cbspokane.com today.