
BEDS5
BATHS3
SQUARE FEET3,486
MLS#202623899
STATUSActive
PROPERTY TYPEResidential - Single Family
SCHOOLSpokane Dist 81
Property Description
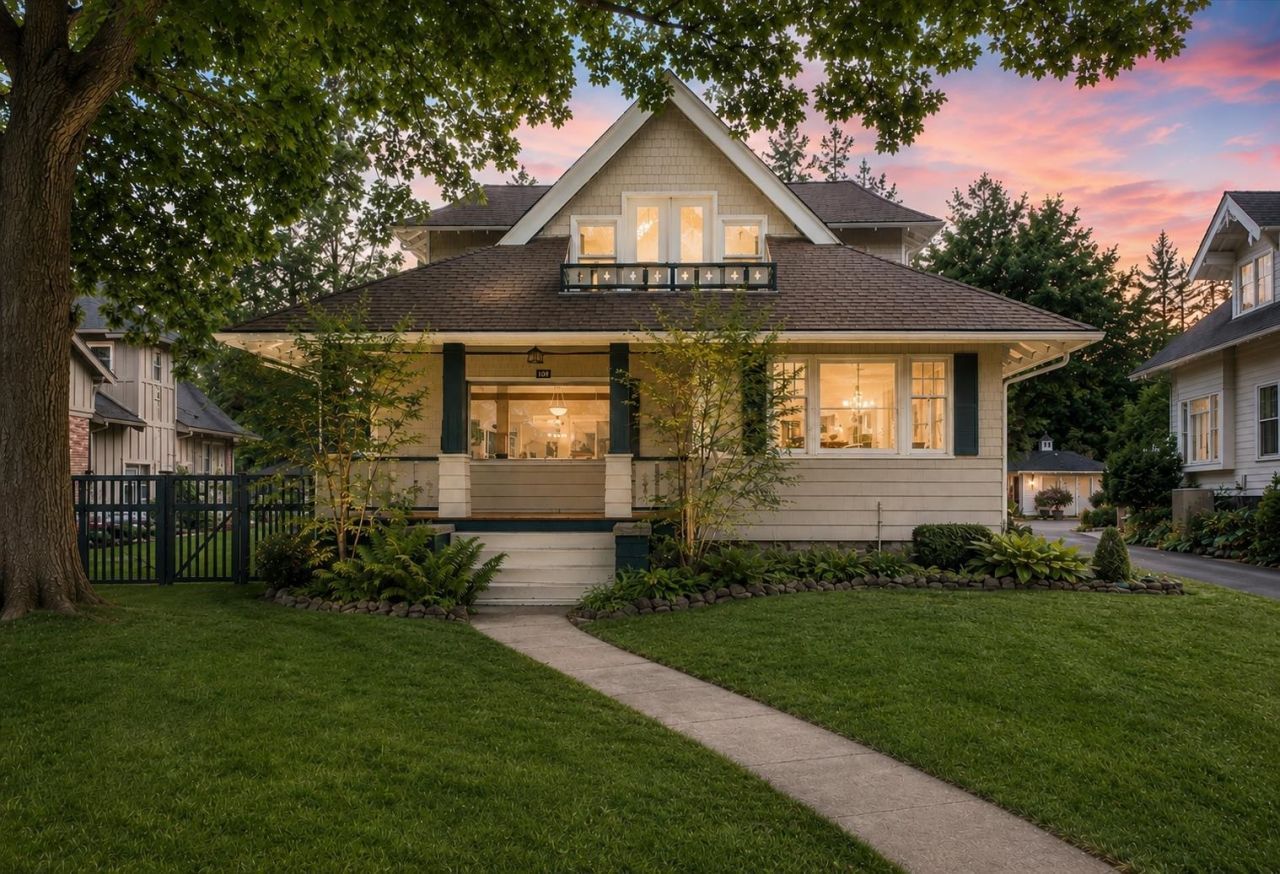
Cliff/Cannons most storied street delivers this 1907 Craftsman home, attributed to Kirtland Cutter, with 3486 sq ft of finished living across three levels. Quartersawn oak floors & coffered beam ceilings flow from the living room with original Grueby art tile fireplace through to formal dining with built-in hutch & brass sconce lighting. A second fireplace anchors the main-floor office/sitting room. Kitchen offers cherry cabinetry, granite counters, subway tile backsplash & stainless appliances. Main-level clawfoot tub bath retains original brass hardware & wood floors. Upper level holds three bedrooms & full bath. Finished basement adds a bedroom, full bath & dedicated storage. Covered front porch, detached 2-car garage, carport & storage shed round out this remarkable property. HVAC: 2019 heat pump & furnace. Sprinkler system. Around the corner to restaurants & coffee shops; near South Hill parks & Manito Park Botanical Gardens; minutes to downtown Spokane.
Property Features
Property Type: Residential - Single Family
Basement: Yes
Basement: Full, Finished
Garage: 2
Roof Type: Composition
Taxes: $6,217
Year Built: 1907
Feature Descriptions
Dining: Formal, Kit Eat Sp
Electrical: Breakers, Sec Alarm
Exterior: Cedar, Wood Siding
Family/Recroom: Bsmt, Den or Office, Formal LR
Fireplace: Gas, Masonry
Heating/Cooling: Forced Air, Heat Pump
Interior: Hot Water, Pantry
Lot: Views, Sprinkler - Automatic, Treed, Level, Hillside
Parcel#: 35194.1502
Parking: Detached, Carport, Workshop in Garage, Garage Door Opener, Shared Driveway
Primary Bedroom: Dbl Clst,2nd Flr
Special View Info: City, Territorial
SQ. FT. Total: 3486
Utilities: Cable Available
Local Schools
High School: Lewis & Clark
Middle School: Sacajawea
Elementary School: Roosevelt
School District: Spokane Dist 81
Listed By / Shown By
Listed By
Agency Name: Real Broker LLC
Shown By
Agency Title: Coldwell Banker Tomlinson
Agency Phone: (509) 467-7400

Estimate Your Payment
Estimated Payment
$ 2,494.11 per month $1,747.07 Principal & Interest $518.08 Property Tax $228.96 Homeowner's Insurance
109 W Sumner Ave | MLS# 202623899
This single family home located at 109 W Sumner Ave, Spokane, WA 99204 is currently listed for sale with an asking price of $785,000. This property was built in 1907 and has 5 bedrooms with 3486 sq. ft. W Sumner Ave is located within the Spokane Dist 81 school district. Search Spokane real estate on www.cbspokane.com today.