
BEDS2
BATHS3
SQUARE FEET1,439
MLS#26-10677
STATUS
PROPERTY TYPEResidential - Condominium
SUBDIVISIONTimberworx Ridge Townhomes
SCHOOLPost Falls - 273
Property Description
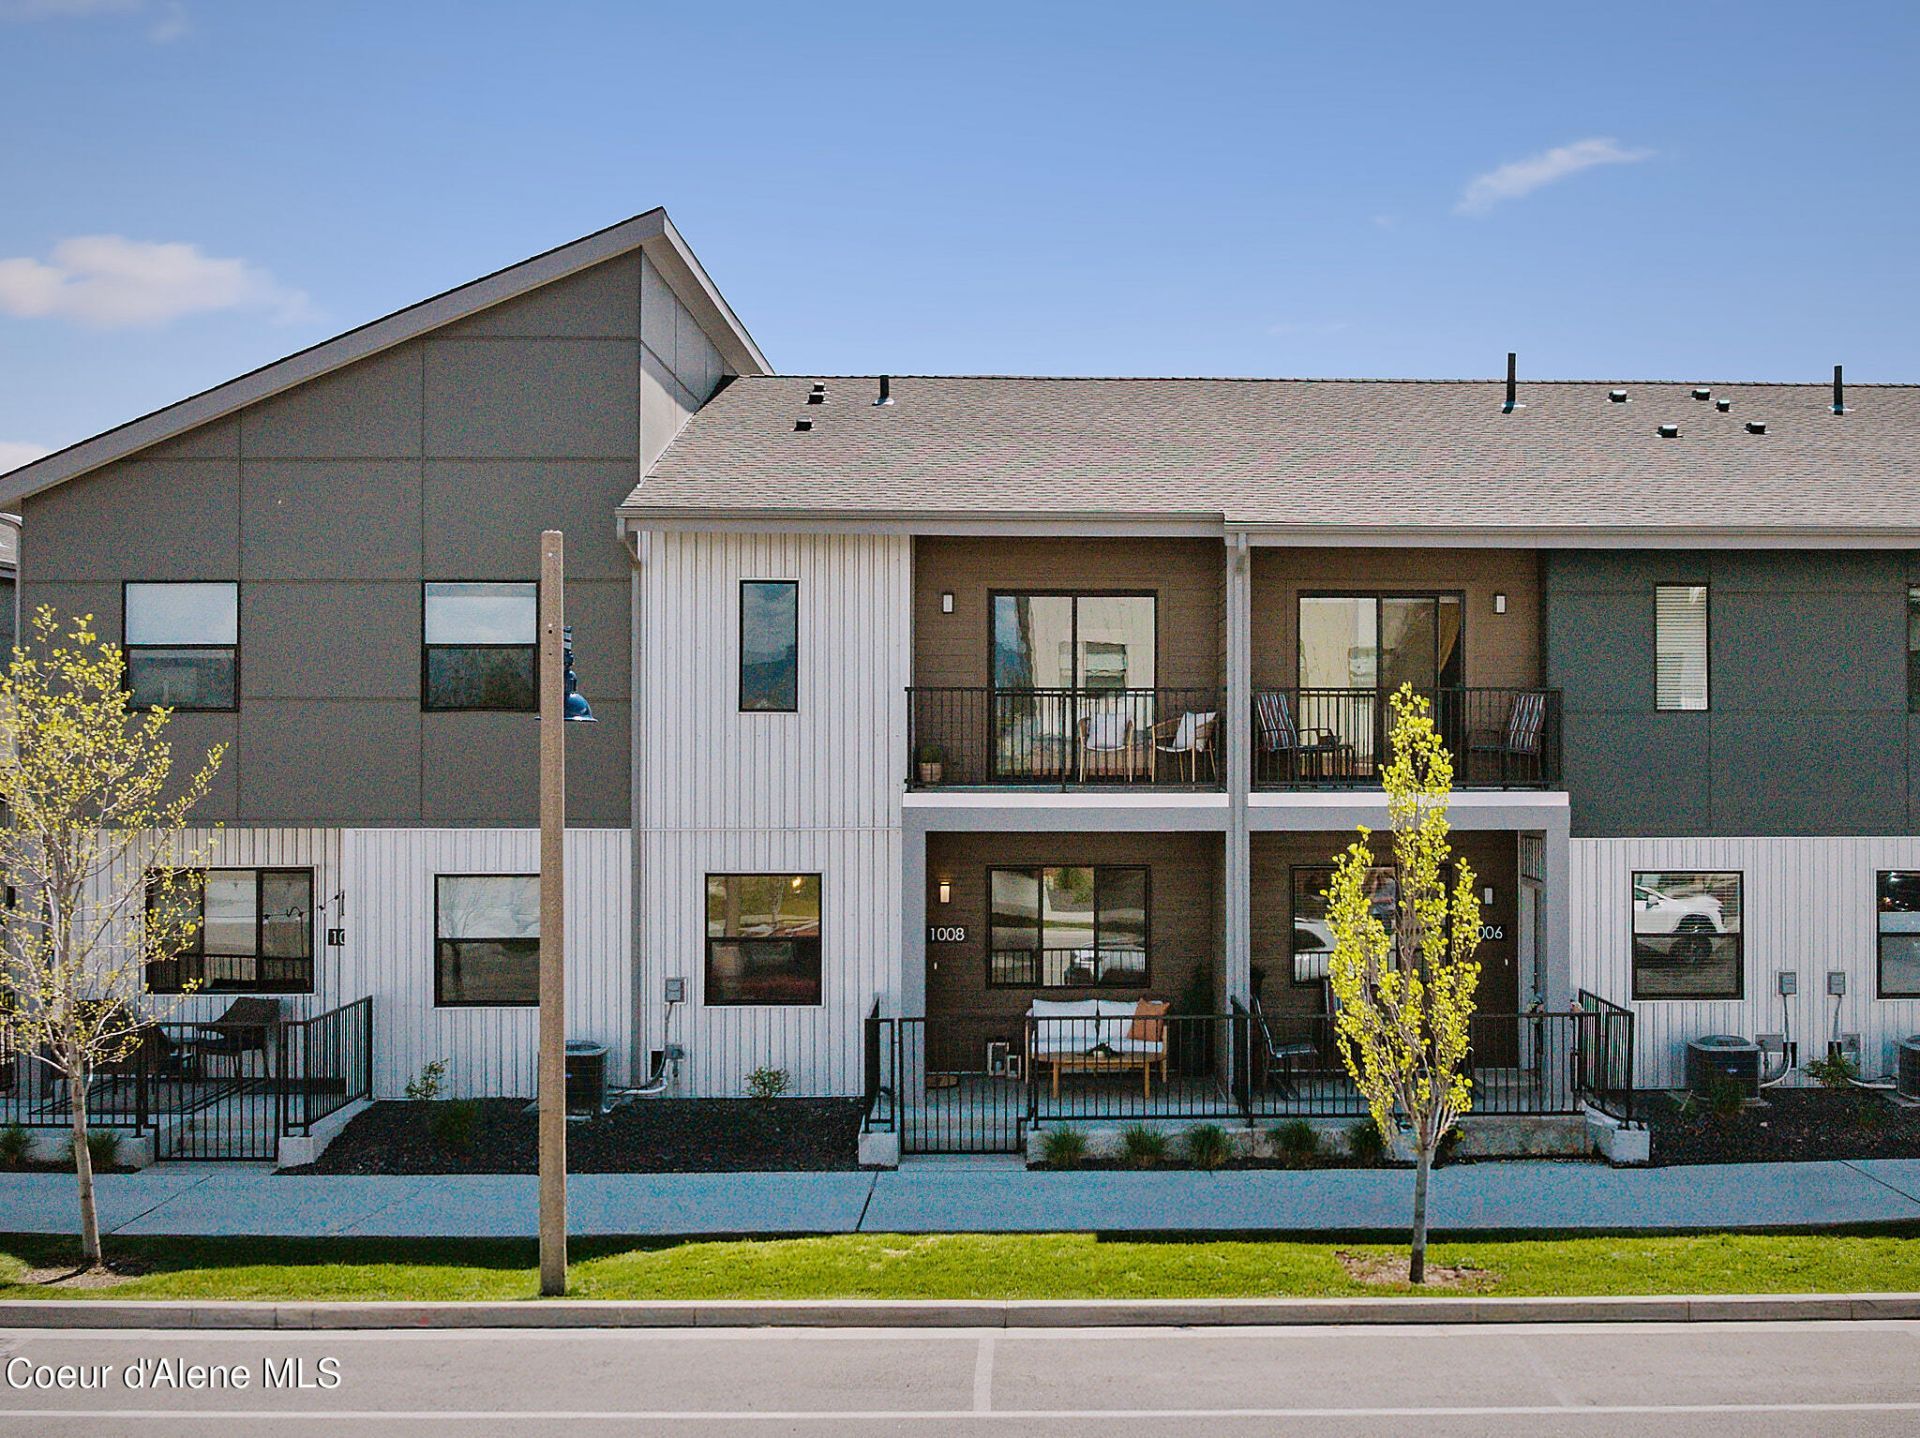
Enjoy a well-appointed kitchen and thoughtful finishes in this townhome-style condo at Millworx. A high-end Bosch appliance package, full tile backsplash, under-cabinet lighting and soft-close doors and drawers with a pullout trash cabinet make the kitchen as functional as it is inviting. The long quartz island comfortably seats four, with quartz counters continuing throughout the home. The primary bath features a tile-walled shower with glass doors. LVP flooring, central air, gas forced-air heat and a gas water heater support everyday comfort, while the covered patio adds outdoor living space. The attached two-car garage is insulated and drywalled, with epoxy floors and an electric heater. Previously leased by the developer, this home is in great, like-new condition and is offered with a one-year builder warranty. Seller offering a $5,000 incentive, with terms subject to agreement.
Property Features
Property Type: Residential - Condominium
Basement: None, Slab on grade
Cooling: Central Air
Garage: 2
Heating: Natural Gas, Forced Air, Furnace
Lot Size: 0.07 Acres
Roof Type: Composition
Taxes: $2,456
Year Built: 2023
Feature Descriptions
Appliance(S): Gas Range, Gas Water Heater, Microwave, Disposal, Dishwasher
Association Fee Includes: Maintenance Grounds, Snow Removal
Exterior: Fiber Cement, Steel
Exterior: Lighting, Rain Gutters
Flooring: Carpet, LVP
Foundation: Concrete Perimeter
Foundation: Concrete Perimeter
Interior: High Speed Internet, Washer Hookup
Lot: Sprinklers In Rear, Sprinklers In Front, Open Lot, Landscaped, Level, Alley Access
Patio/Porch: Covered Patio, Covered Deck
Road: Paved
Sewer: Public Sewer
Water: Public
Local Schools
School District: Post Falls - 273
Listed By / Shown By
Listed By
Agency Name: Coldwell Banker Schneidmiller Realty
Agency Phone: 800-829-2555
Shown By
Agency Title: Coldwell Banker Tomlinson
Agency Phone: (509) 467-7400

Estimate Your Payment
Estimated Payment
$ 1,198.97 per month $879.10 Principal & Interest $204.67 Property Tax $115.21 Homeowner's Insurance
1082 E 4th Ave | MLS# 26-10677
This condo located at 1082 E 4th Ave , Post Falls, ID 83854 is currently listed for sale with an asking price of $395,000. This property was built in 2023 and has 2 bedrooms with 1439 sq. ft. E 4th Ave is located in the Timberworx Ridge Townhomes subdivision within the Post Falls - 273 school district. Search Timberworx Ridge Townhomes real estate on www.cbspokane.com today.