
BEDS3
BATHS3
SQUARE FEET3,014
MLS#202626460
STATUSActive
PROPERTY TYPEResidential - Single Family
SCHOOLMead
Property Description
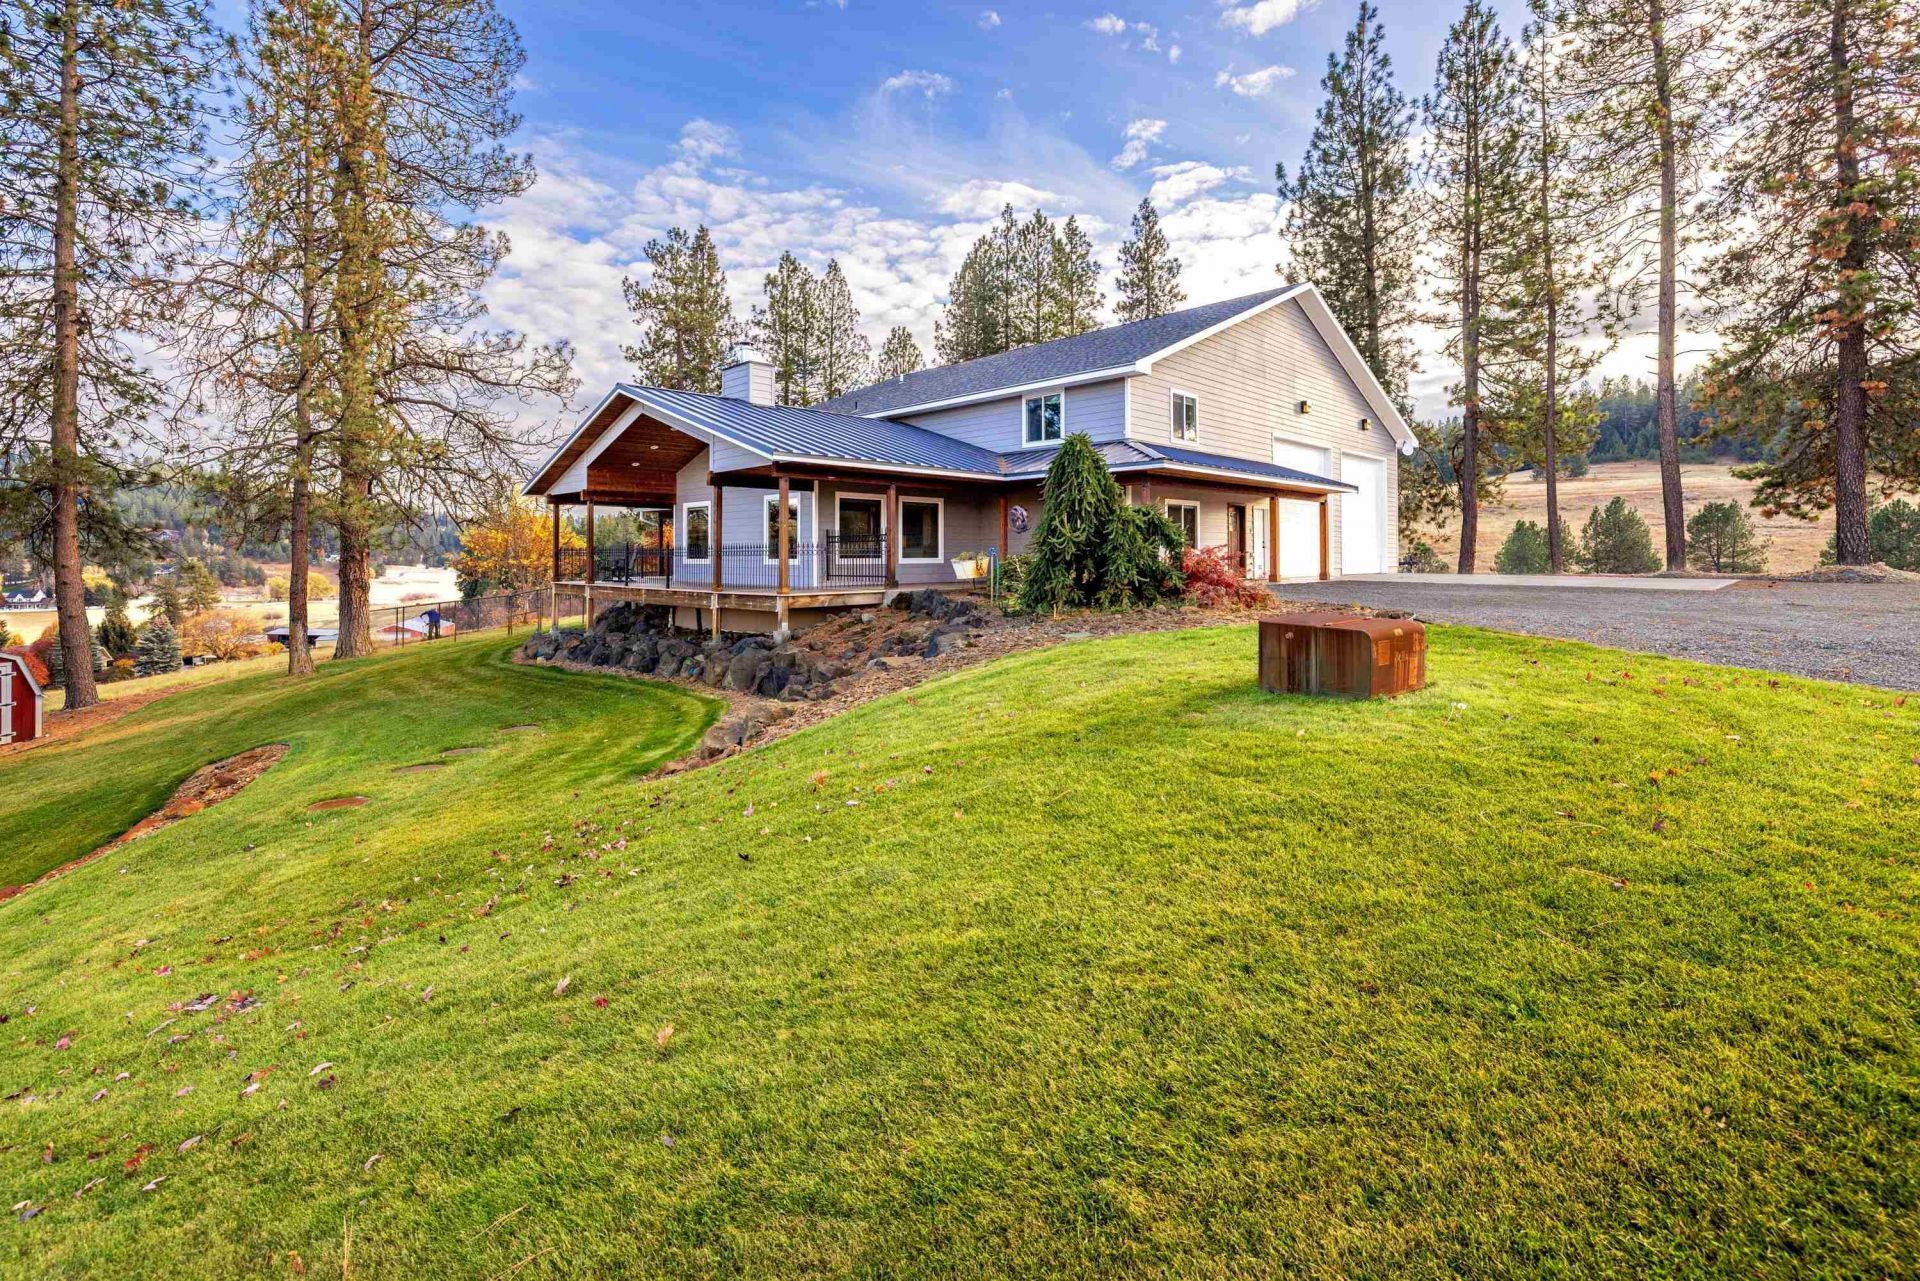
Some of the most incredible Norman Rockwell views of Green Bluff, Peone Prairie & Mt. Spokane you will find. This renovated 2006 home w/3,014 fin sq ft has attached 2,200 sq ft heated SHOP (which includes two 14 overhead doors, 17 ceiling & mezzanine) has 3 BRs + office, 2.5 baths, beautiful engineered wood flooring, custom cabinets, granite counters, cool light fixtures & an incredible great room open to kitchen w/panoramic views & soaring ceiling. It also boasts a floor-to-ceiling stone fireplace w/Quadrafire stove & deck access. And that deck? The huge, covered wrap-around deck is composite plank w/custom metal railing and has that same gorgeous view! Access from secured deck to fenced yard is perfect for pets. Main floor primary suite w/big walk-in. All this plus set up for horses. Small hay/tack building, storage shed & most of the pasture already fenced. Comp roof replaced in 2021. The owners have turned a good home into a PHENOMENAL home over the past 13 years. Private driveway with electric gate too
Property Features
Property Type: Residential - Single Family
Basement: Crawl Space
Garage: 4 car attached
Lot Size: 9.77 Acres
Roof Type: Composition, Metal, See Remarks
Stories: 2.0
Taxes: $6,855
Year Built: 2006
Feature Descriptions
Accessibility: Door Width 32 Inches or More, Hallways 32+, Ramp - Main Level
Additional Structures: See Remarks, Horse Barn
Dining: Formal, Informal, Kit Eat Sp, Eat Bar
Electrical: Breakers,200 AMP
Exterior: Stone Veneer, Fiber Cement
Family/Recroom: 2nd Flr, Great room, Den or Office
Fireplace: Masonry, Insert, Woodburning Fireplce
Heating/Cooling: Zonal Heating, Ductless
Interior: Other, Smart Thermostat, Kitchen Island, Cathedral Ceiling(s), Natural Woodwork
Lot: Views, Cross Fncd, Sprinkler - Automatic, Treed, Secluded, Fencing, Horses Allowed, Garden
Lot Dimensions: 1290 X 330
Parking: Attached, RV Access/Parking, Workshop in Garage, Garage Door Opener, Off Site, See Remarks, Oversized
Primary Bedroom: Wlkin Clst, Full Bath, Dbl Sinks,1st Flr, Garden Tub
Special View Info: Mountain(s), Territorial
SQ. FT. Total: 3014
Local Schools
High School: Mt Spokane
Middle School: Mountainside
Elementary School: Mead TBD
School District: Mead
Listed By / Shown By
Listed By
Agency Name: Plese Realty LLC
Shown By
Agency Title: Coldwell Banker Tomlinson
Agency Phone: (509) 467-7400

Estimate Your Payment
Estimated Payment
$ 3,050.72 per month $2,192.18 Principal & Interest $571.25 Property Tax $287.29 Homeowner's Insurance
10626 E Moffat Rd | MLS# 202626460
This single family home located at 10626 E Moffat Rd, Mead, WA 99021 is currently listed for sale with an asking price of $985,000. This property was built in 2006 and has 3 bedrooms with 3014 sq. ft. E Moffat Rd is located within the Mead school district. Search Mead real estate on www.cbspokane.com today.